Virginia Higgins
REALTOR®, Professional Property Stager, Certified Real Estate Negotiator, New Construction Certified, PSA Pricing Strategy Advisor
(419) 466-7044



BEDS3
BATHS4 full
SQUARE FEET3,300
MLS#226035189
STATUSActive
PROPERTY TYPEResidential - Single Family
SUBDIVISIONCourtyards at Hyland Run
SCHOOLDUBLIN CITY
Property Description
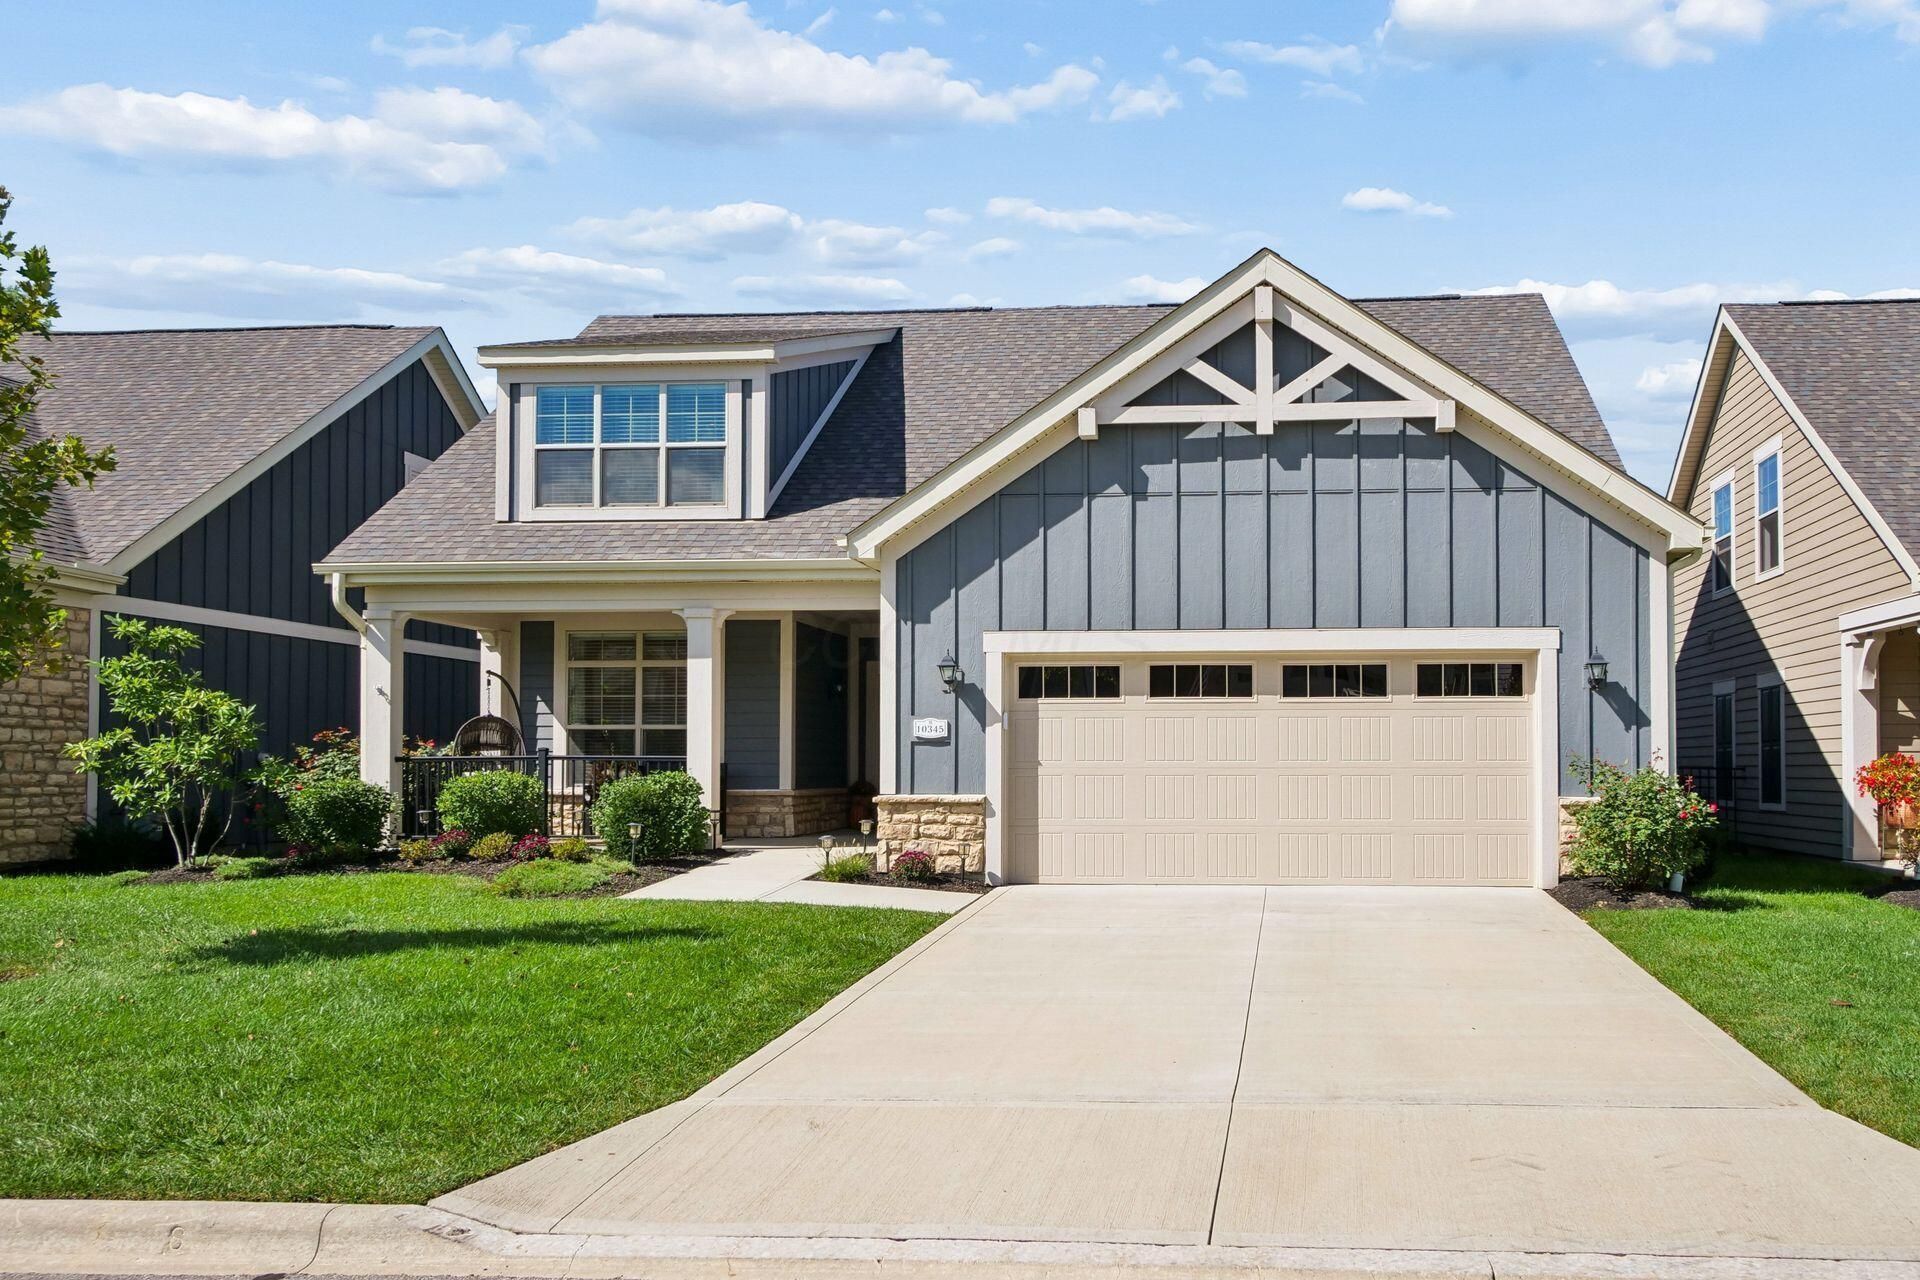
Open House Sunday 10/25 2:00 -4:00 The lifestyle & amenities you've been dreaming of are all waiting for you in this truly spectacular Epcon Torino model Patio Home with expansive, finished Lower Level & upper level Bonus Suite. One of the most spacious & well designed homes in the community, this exceptional residence offers a total of 3 Bedrooms & 4 Full Baths on 3 finished levels of living space. From the ethereal sunsets over the pond on the greenspace behind the house, to the quality upgrades & customization throughout the expansive floor plan, this home offers the space & style you've been looking for. The Jerome Village area features wonderful new amenities including shopping & business areas, plus easy access to SR 33 & 42 for travel throughout the surrounding towns. The neighborhood includes an exclusive Clubhouse with Fitness Center, Pool, Pickleball Courts & more. Upscale features throughout, including 9' or 10' ceilings, crown molding, Mohawk luxury laminate flooring, plush carpet & custom lighting fixtures throughout. There is a relaxing Screened Porch & 12x17 Patio, 1st floor Laundry, & 2 car Garage. The open floor plan features a Kitchen with 10' island, quartz counters, stainless steel LG appliances. Large, sunny Dining Area with door to the Screened Porch, and a Great Room with door to the Patio & shiplap accent wall with gas fireplace. Private Office with French doors is just off the Great Rm. 1st floor Primary Suite with Sitting Rm, luxury Bath, walk-in closet & door to the Laundry Rm. 1st flr BR 2 has adjacent Full Bath. Upper Level Bonus Suite with 3rd BR & Full Bath, perfect for guests! Huge finished Lower Level offers lots of space for entertaining, Rec Rm, 4th BR area with egress window & 4th Full Bath. Fenced yard area overlooks pond, no houses behind! Also: New Sump Pump, Turf added at back of yard, White wood blinds (some with remote controls), and more. Everything you've been looking for in the area's best community. Welcome Home!
Property Features
Property Type: Residential - Single Family
Basement: Yes
Basement: Egress Window(s), Full
Cooling: Central Air
Fireplaces: 1
Garage: 2 car attached
Home Style: Craftsman, Cape Cod
Lot Size: 0.14 Acres
Taxes: $14,594
Year Built: 2021
Feature Descriptions
Association/Condo Fee: 250
Days on Site: 44
Exterior: Cement Fiber Board, Stone
Fireplace: One, Gas Log
Flooring: Wood, Laminate, Carpet, Ceramic/Porcelain
HOA: Yes
Lot: Water View
Parcel #: 17-0012014-0420
Parking: Garage Door Opener, Attached Garage
Windows: Insulated All
Local Schools
School District: DUBLIN CITY
Listed By / Shown By
Listed By
Agency Name: Keller Williams Consultants
Agent Name: Suzette M Salyer
Agency Phone: 614-932-2000

Shown By
Agent Name: Virginia Higgins
Agent Phone: (419) 466-7044
Agency Title: Key Realty

Estimate Your Payment
Estimated Payment
$ 5,918.59 per month $4,469.38 Principal & Interest $1,216.17 Property Tax $233.04 Homeowner's InsuranceChange Payment Information




Privacy Policy / DMCA Notice / ADA Accessibility


This site is hosted, designed and copyright
© 1994 - 2026 by
Delta Media Group, Inc. -- Patent Pending --
Agency License Information: 1-877-539-7589 | Ohio Lic# REC.2010002888 6800 W Central Ave #B, Toledo, OH 43617 | Michigan Lic# 6505366134 8040 Summerfield Rd, Lambertville, MI 48144 | Indiana Lic# RC52400106 3029 W Smith Valley Rd #211, Greenwood, IN 46142 | West Virginia LIC# 010306 Erin Rickman, Broker. 410 Market St #3, Parkersburg, WV, 26101 | Colorado LIC# EC.100108419 603 Rood Ave, Grand Junction, CO 81501 | Nevada LIC# B.0146350.LLC 9190 Double Diamond Pwky, Reno, NV 89521 | Florida LIC# CQ1073507 16638 Mooner Plank Cir, Wimauma, FL 33598 | Illinois LIC# 481014661 640 S Washington St. Suite 212, Naperville, IL 60540
10345 Tipperary Drive | MLS# 226035189
This single family home located at 10345 Tipperary Drive, Plain City, OH 43064 is currently listed for sale with an asking price of $799,000. This property was built in 2021 and has 3 bedrooms and 4 full baths with 3300 sq. ft. Tipperary Drive is located in the Courtyards at Hyland Run subdivision within the DUBLIN CITY school district. Search Courtyards At Hyland Run real estate on www.keyrealestateagent.com today.