Virginia Higgins
REALTOR®, Professional Property Stager, Certified Real Estate Negotiator, New Construction Certified, PSA Pricing Strategy Advisor
(419) 466-7044



BEDS3
BATHS2 full 1 partial
SQUARE FEET2,307
MLS#26056566
STATUSActive
PROPERTY TYPEResidential - Single Family
SCHOOLVicksburg
Property Description
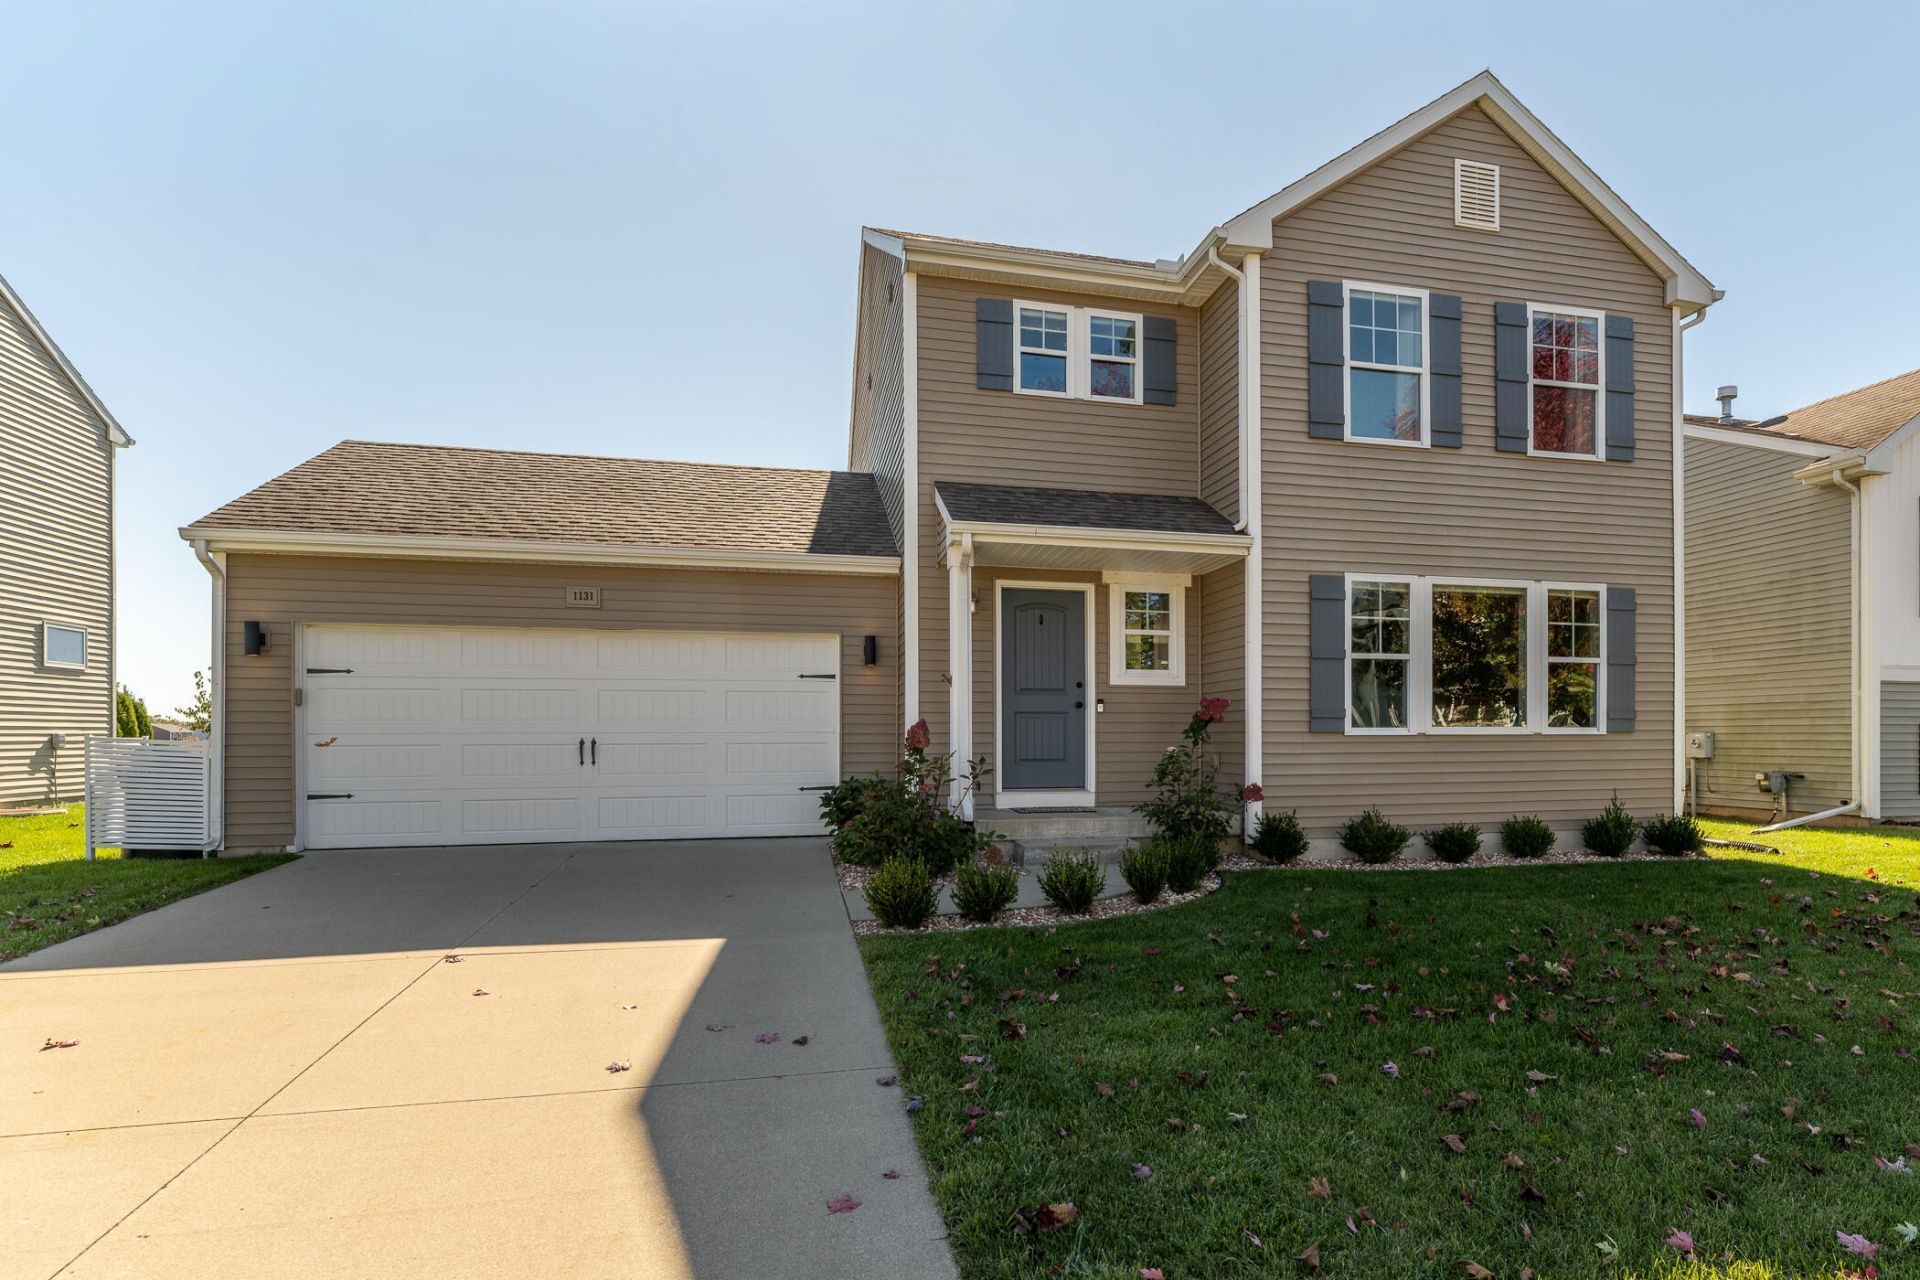
Priced to sell! This home has been transformed through thoughtful updates and modern design. 1131 Odell Farm Lane offers a refreshed living experience with extensive improvements throughout the interior and exterior. Since purchasing the property last year, the owner has invested over $70,000 in updates, bringing new finishes, improved functionality, and contemporary style to nearly every level of the home. From the moment you enter, the attention to detail is apparent. The former coat closet has been reimagined as a welcoming entryway with a built-in bench and hooks, creating a practical drop zone for everyday essentials. In the living room, new carpeting complements a completely redesigned fireplace wall, featuring a new linear electric fireplace, hearth and mantel with an integrated space for the television. A new ceiling light fixture adds another finishing touch to the refreshed living area. The kitchen has also received modern updates, with sleek black hardware, a new black faucet, and updated light fixtures above both the sink and eating area. There is also a new electric range with a gas hook-up still available for future renovations. Just beyond, the brand new sunroom has been a great addition to the home, featuring large windows, a glass door leading to the backyard that coordinates with the kitchens glass door, fresh carpeting, updated window valances, and a ceiling fan for added comfort during warmer months. Enjoy drinking coffee while watching the wildlife in the wide open fields behind the home.Functionality continues into the newly designed mudroom, where new vertical beadboard adds character and a clean, finished appearance. Cabinetry and a bench provide convenient storage and seating, while a new all-in-one washer and dryer makes laundry more convenient. A refreshed main-level half bath, complete with a new faucet and light fixture, adds to the homes updated feel. Attached two car garage just off the mud room with a new system. Upstairs, new carpeting extends throughout the second-floor areas, creating a consistent look and feel. The primary bedroom features a new ceiling fan with remote control, and the primary closet has been completely transformed and expanded with a possible sitting area. It also has new paint, carpeting, lighting, and updated racks. There is even a dedicated spot for a desk, perfect for organizing daily tasks, or pursuing personal projects. The adjoining primary bathroom has been comprehensively updated with new vanity, flooring, backsplash, shower, paint and more. The second bathroom has also been completely updated with new vanity, shower, flooring and paint. A newly added linen closet provides convenient hallway storage, The second bedroom has also been reconfigured and extended, creating additional room to enjoy. The remaining bedroom features new carpeting and pleasant views of the backyard. Downstairs, the basement has been completely finished, from the staircase onward. New carpeting, fresh paint, updated/added walls and closets, a new drop ceiling, and new light fixtures give the space a cohesive, finished look. The owner has also used high-quality paint in the main basement area, adding another thoughtful detail to the improvements. The basement has been transformed and could be used as an entertainment space or family room. Outside, the improvements continue with professionally completed landscaping in the front and back yards. What was once a grassy area has now been transformed with n
Property Features
Property Type: Residential - Single Family
Basement: Full
Cooling: Central Air
Fireplaces: 1
Garage: 2 car attached
Heating: Forced Air
Home Style: Colonial, Craftsman
Lot Size: 0.17 Acres
Taxes: $6,234
Year Built: 2012
Feature Descriptions
Accessibility: 36 Inch Entrance Door, Covered Entrance
Appliances: Dishwasher, Microwave, Range, Refrigerator
Association Amenities: Pool
Association Fee Includes: None
Days on Site: 8
Exterior: Vinyl Siding
Fireplace: Living Room
Fireplace Y/N: Yes
HOA Fee: 176/Quarterly
Interior: Hot Tub Spa, Eat-in Kitchen
Laundry: Main Level
Lot Dimensions: 60 x 123
Parcel Number: 14-11-250-239
Parking: Attached
Patio/Porch: Patio, Porch(es)
Road Surface: Paved
Rooms Total: 7
Sewer: Public
Sub Type: Single Family Residence
Water: Public
Local Schools
School District: Vicksburg
Listed By / Shown By
Listed By
Agency Name: Chuck Jaqua, REALTOR
Agent Name: Suzanne Scott
Agency Phone: 269-381-7653

Shown By
Agent Name: Virginia Higgins
Agent Phone: (419) 466-7044
Agency Title: Key Realty
 | The property comes from the Member MLS's of the Michigan Regional Information Center, LLC (MichRIC). Copyright 2026 Michigan Regional Information Center, LLC (MichRIC). All rights reserved. Information deemed reliable, but not guaranteed. Data Last Updated 10/31/2026. |
Estimate Your Payment
Estimated Payment
$ 2,755.95 per month $2,125.61 Principal & Interest $519.50 Property Tax $110.83 Homeowner's InsuranceChange Payment Information




Privacy Policy / DMCA Notice / ADA Accessibility


This site is hosted, designed and copyright
© 1994 - 2026 by
Delta Media Group, Inc. -- Patent Pending --
Agency License Information: 1-877-539-7589 | Ohio Lic# REC.2010002888 6800 W Central Ave #B, Toledo, OH 43617 | Michigan Lic# 6505366134 8040 Summerfield Rd, Lambertville, MI 48144 | Indiana Lic# RC52400106 3029 W Smith Valley Rd #211, Greenwood, IN 46142 | West Virginia LIC# 010306 Erin Rickman, Broker. 410 Market St #3, Parkersburg, WV, 26101 | Colorado LIC# EC.100108419 603 Rood Ave, Grand Junction, CO 81501 | Nevada LIC# B.0146350.LLC 9190 Double Diamond Pwky, Reno, NV 89521 | Florida LIC# CQ1073507 16638 Mooner Plank Cir, Wimauma, FL 33598 | Illinois LIC# 481014661 640 S Washington St. Suite 212, Naperville, IL 60540
1131 Odell Farm Lane | MLS# 26056566
This single family home located at 1131 Odell Farm Lane, Vicksburg, MI 49097 is currently listed for sale with an asking price of $380,000. This property was built in 2012 and has 3 bedrooms and 2 full and 1 partial baths with 2307 sq. ft. Odell Farm Lane is located within the Vicksburg school district. Search Vicksburg real estate on www.keyrealestateagent.com today.