Virginia Higgins
REALTOR®, Professional Property Stager, Certified Real Estate Negotiator, New Construction Certified, PSA Pricing Strategy Advisor
(419) 466-7044



BEDS3
BATHS3 full 2 partial
SQUARE FEET2,404
MLS#5248135
STATUSActive
PROPERTY TYPEResidential - Single Family
SCHOOLCleveland Municipal - 1809
Property Description
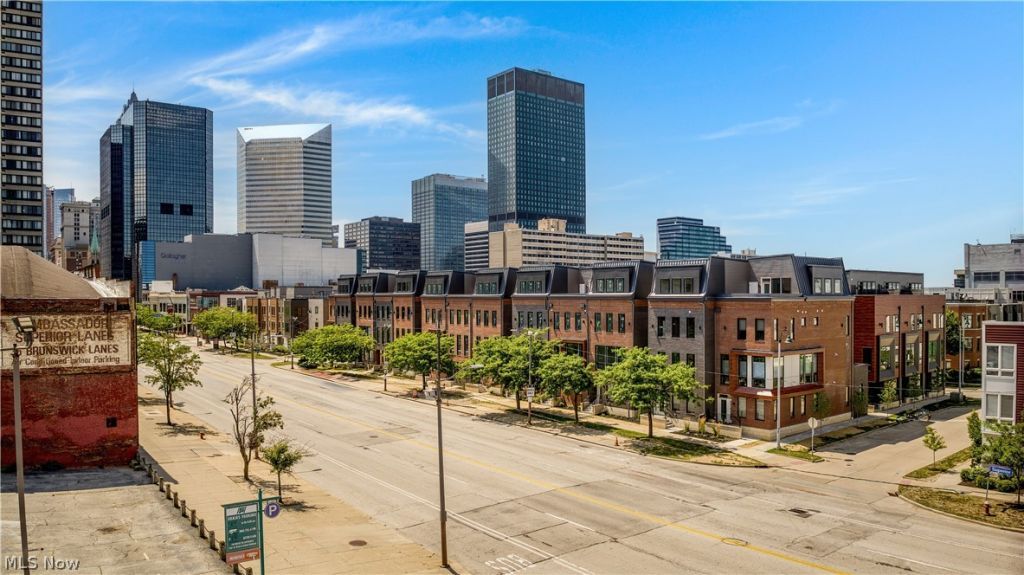
MOVE-IN READY! Eligible for Cleveland's 15-Year Tax Abatement! In the Heart of Downtown Cleveland! Experience the bliss of a contemporary residence in the heart of Downtown Cleveland. Introducing the second phase of The Avenue Townhomes presented by Knez. Each residence at The Avenue exudes luxury with four floors of modern-designed living space and lavish features, promising an urban experience entirely reimagined. This spacious townhome has 2,497 square feet with an additional 265 square feet of rooftop deck and an attached two car, heated garage! Three true bedrooms give you the space you need including an en-suite bedroom suite on the first floor. 10' ceilings on the 2nd floor and 9' ceilings throughout the rest of the home make this townhome feel even bigger! Elevate your quality of life with the finest finishes and materials. Find upgraded tile, luxury vinyl flooring or carpet on each level, complemented with quality quartz countertops throughout. Bring out your inner chef with a sprawling stone island, KitchenAid stainless steel vented chimney hood, microwave drawer & dishwasher and 42" soft-close upper cabinets that grant you all the space you need. This end unit has an electric fireplace and huge, stunning, Andersen black windows, 10' ceilings on the second floor, and 9' ceilings on all other floors to add to the already open and airy floorplan. The primary bath has double sinks and an exquisite tiled shower with frameless, all glass door. Entertaining guests has never been easier with a 4th-floor entertainment room. Featuring a sleek wet bar, a half bath, and an attached roof-top deck, you can fully appreciate the ever-changing views of Downtown all from home. Find solace in knowing your home is not only eco-friendly with a 95% energy efficient York furnace, 13 seer York air conditioner and Rinnai tankless hot water tank, but also tailored to you!
Property Features
Property Type: Residential - Single Family
Cooling: Central Air
Fireplaces: 1
Garage: 2 car attached
Heating: Forced Air, Gas
Home Style: Contemporary
Lot Size: 0.02 Acres
Roof Type: Rubber
Stories: 4.0
Taxes: $0 / year
Feature Descriptions
Days on Site: 35
Exterior: Brick, Other
Parcel#: 102-23-090
Parking: Attached, Garage, Heated Garage
Patio/Porch: Patio, Porch
Pets Allowed: Yes
Sewer: Public Sewer
Water: Public
Local Schools
School District: Cleveland Municipal - 1809
Listed By / Shown By
Listed By
Agency Name: EXP Realty, LLC.
Agency Contact: joe@vaccaroteam.com, 216-503-7007
Shown By
Agent Name: Virginia Higgins
Agent Phone: (419) 466-7044
Agency Title: Key Realty

Estimate Your Payment
Estimated Payment
$ 2,883.25 per month $2,740.36 Principal & Interest $0.00 Property Tax (data not provided by mls) $142.89 Homeowner's InsuranceChange Payment Information




Listing data compilation and photo(s) © 2026 - Multiple Listing Service, Inc. – All Rights Reserved
The photos may be altered, edited, enhanced or virtually staged.
Privacy Policy / DMCA Notice / ADA Accessibility


This site is hosted, designed and copyright
© 1994 - 2026 by
Delta Media Group, Inc. -- Patent Pending --
Agency License Information: 1-877-539-7589 | Ohio Lic# REC.2010002888 6800 W Central Ave #B, Toledo, OH 43617 | Michigan Lic# 6505366134 8040 Summerfield Rd, Lambertville, MI 48144 | Indiana Lic# RC52400106 3029 W Smith Valley Rd #211, Greenwood, IN 46142 | West Virginia LIC# 010306 Erin Rickman, Broker. 410 Market St #3, Parkersburg, WV, 26101 | Colorado LIC# EC.100108419 603 Rood Ave, Grand Junction, CO 81501 | Nevada LIC# B.0146350.LLC 9190 Double Diamond Pwky, Reno, NV 89521 | Florida LIC# CQ1073507 16638 Mooner Plank Cir, Wimauma, FL 33598 | Illinois LIC# 481014661 640 S Washington St. Suite 212, Naperville, IL 60540
1455 E Superior Avenue | MLS# 5248135
This single family home located at 1455 E Superior Avenue, Cleveland, OH 44114 is currently listed for sale with an asking price of $489,900. This property has 3 bedrooms and 3 full and 2 partial baths with 2404 sq. ft. E Superior Avenue is located within the Cleveland Municipal - 1809 school district. Search Cleveland real estate on www.keyrealestateagent.com today.