Virginia Higgins
REALTOR®, Professional Property Stager, Certified Real Estate Negotiator, New Construction Certified, PSA Pricing Strategy Advisor
(419) 466-7044



BEDS7
BATHS3 full 1 partial
SQUARE FEET4,934
MLS#5227864
STATUSActive
PROPERTY TYPEResidential - Single Family
SCHOOLHighland Local
Property Description
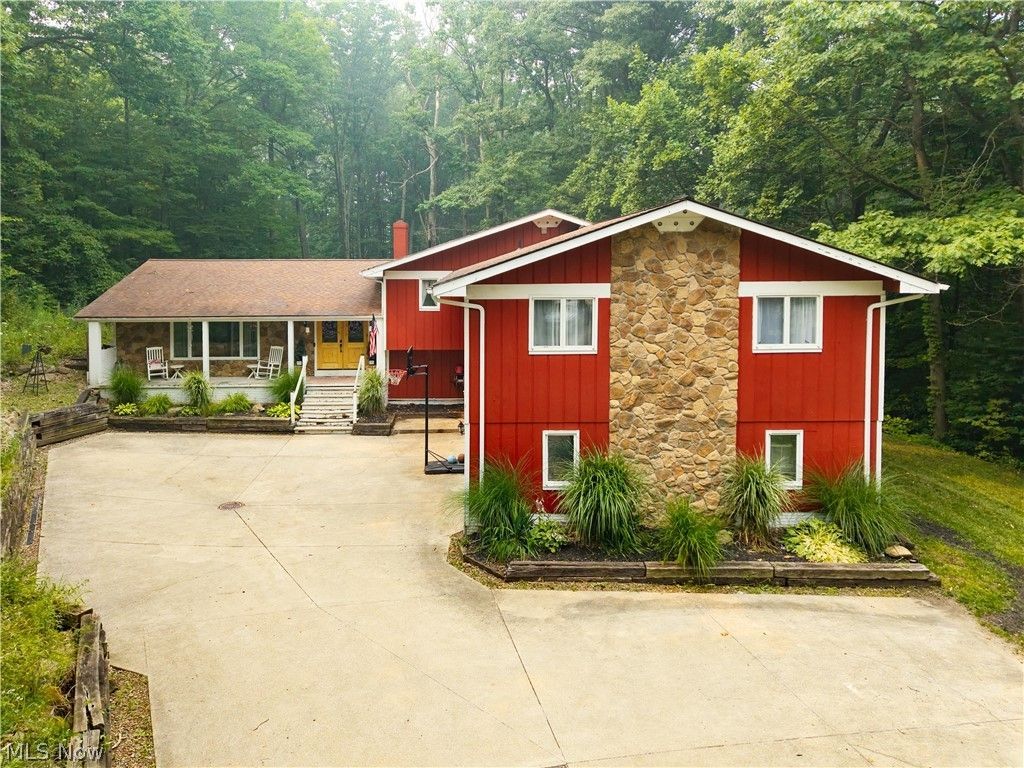
Welcome to this beautiful spacious home in Hinckley, located within the Highland school district. This 7 bedroom,3.5 Bath, 4 level split offers over 4,000 square feet of living space situated on a private, park-like 2.8-acre lot near the Hinckley Reservation. Great option for multi-generational living needs or a short term rental income property. Newer carpet throughout much of the home and many rooms recently painted. A large foyer welcomes you into the lovely home, an open living room and dining room, and a spacious kitchen with all appliances staying! Slider from the dining area out to the deck and park-like backyard. A huge family room features wooded views, slider access to the yard, and a natural gas fireplace, along with an additional bonus room with a wet bar/sink area (was a billiards room) and 1/2 bath. A hall leads to the utility room and garage access. All bedrooms are located upstairs, including a main bathroom and a master suite with a walk-in closet, a private deck, and a laundry room, completing the upper level. A secluded yard featuring a deck, patio space, an above-ground pool, a gazebo, and multiple storage sheds or livestock shelters. An oversized 2.5-car garage includes a full bathroom and a utility sink. The lower level basement space is perfect for storage or a workshop as it is currently being used. New roof (2014), a water softener and a drinking water filter system (2014). With its abundant space and serene location, this property offers endless possibilities! Schedule a private tour today!
Upcoming Open Houses
Open House Saturday October 31st, 1:00pm - 3:00pm
Open House Sunday November 1st, 1:00pm - 3:00pm
Property Features
Property Type: Residential - Single Family
Basement: Yes
Basement: Partial, Unfinished
Cooling: Central Air, Ceiling Fan(s)
Fireplaces: 1
Garage: 2 car attached
Heating: Heat Pump
Home Style: Split Level
Lot Size: 2.80 Acres
Roof Type: Asphalt, Fiberglass
Stories: 3.0
Taxes: $7,262 / year
Year Built: 1974
Feature Descriptions
Appliances: Built-In Oven, Cooktop, Dryer, Dishwasher, Microwave, Range, Water Softener, Washer
Days on Site: 104
Exterior: Wood Siding
Laundry: Upper Level
Lot: Irregular Lot, Private, Rolling Slope, Many Trees, Stream/Creek, Spring
Parcel#: 016-03D-20-001
Parking: Attached, Carport, Drain, Driveway, Garage, Garage Door Opener
Patio/Porch: Deck, Front Porch, Patio
Pool: Above Ground, See Remarks, Above-Ground
Sewer: Septic Tank
Swimming Pool: Yes
Topography: Hill
View: Park/Greenbelt, Trees/Woods
Water: Well
Room Sizes
Laundry: 10 x 5 Level - Second
Dining Room: 14 x 13 Level - First
Bedroom: 12 x 12 Level - Second
Living Room: 22 x 13 Level - First
Bedroom: 12 x 12 Level - Second
Bedroom: 12 x 12 Level - Second
Entry/ Foyer: 10 x 7 Level - First
Primary Bedroom: 22 x 15 Level - Second
Family Room: 38 x 18 Level - Lower
Bedroom: 19 x 12 Level - Second
Bedroom: 19 x 13 Level - Second
Eat-in Kitchen: 18 x 18 Level - First
Basement: 29 x 28 Level - Basement
Bedroom: 14 x 13 Level - Second
Local Schools
School District: Highland Local
Listed By / Shown By
Listed By
Agency Name: Russell Real Estate Services
Agency Contact: michelle@michellewillsell.com, 440-342-0269
Shown By
Agent Name: Virginia Higgins
Agent Phone: (419) 466-7044
Agency Title: Key Realty

Estimate Your Payment
Estimated Payment
$ 3,400.13 per month $2,656.46 Principal & Interest $605.17 Property Tax $138.51 Homeowner's InsuranceChange Payment Information




Listing data compilation and photo(s) © 2026 - Multiple Listing Service, Inc. – All Rights Reserved
The photos may be altered, edited, enhanced or virtually staged.
Privacy Policy / DMCA Notice / ADA Accessibility


This site is hosted, designed and copyright
© 1994 - 2026 by
Delta Media Group, Inc. -- Patent Pending --
Agency License Information: 1-877-539-7589 | Ohio Lic# REC.2010002888 6800 W Central Ave #B, Toledo, OH 43617 | Michigan Lic# 6505366134 8040 Summerfield Rd, Lambertville, MI 48144 | Indiana Lic# RC52400106 3029 W Smith Valley Rd #211, Greenwood, IN 46142 | West Virginia LIC# 010306 Erin Rickman, Broker. 410 Market St #3, Parkersburg, WV, 26101 | Colorado LIC# EC.100108419 603 Rood Ave, Grand Junction, CO 81501 | Nevada LIC# B.0146350.LLC 9190 Double Diamond Pwky, Reno, NV 89521 | Florida LIC# CQ1073507 16638 Mooner Plank Cir, Wimauma, FL 33598 | Illinois LIC# 481014661 640 S Washington St. Suite 212, Naperville, IL 60540
2124 Hinckley Hills Road | MLS# 5227864
This single family home located at 2124 Hinckley Hills Road, Hinckley, OH 44233 is currently listed for sale with an asking price of $474,900. This property was built in 1974 and has 7 bedrooms and 3 full and 1 partial baths with 4934 sq. ft. Hinckley Hills Road is located within the Highland Local school district. Search Hinckley real estate on www.keyrealestateagent.com today.