Virginia Higgins
REALTOR®, Professional Property Stager, Certified Real Estate Negotiator, New Construction Certified, PSA Pricing Strategy Advisor
(419) 466-7044



BEDS4
BATHS3 full
SQUARE FEET2,970
MLS#971064
STATUSActive
PROPERTY TYPEResidential - Single Family
SUBDIVISIONBroadhill Estates
SCHOOLValley View
Property Description
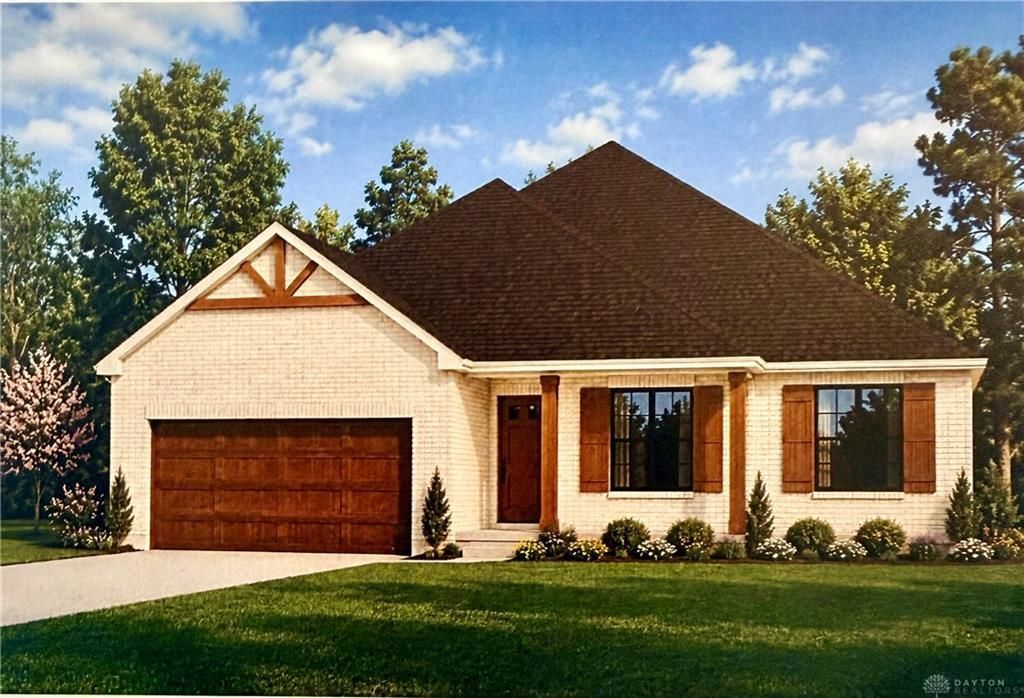
Welcome to the Sutton at Broadhill Estates, a new construction ranch with a finished walk out basement and almost 3,000 sq ft of living space. The open-concept main level has a cathedral ceiling in the Great Room and features a linear fireplace, a Formal Dining Room and gourmet Kitchen with white shaker cabinets, quartz counter tops and a massive 10ft Island. The Primary Suite has a beautifully accented tray ceiling, walk in closet and large tile shower in the Master Bath as well as custom cabinetry and back lit-mirrors adding well thought out custom finishes. The finished WALK OUT Basement is absolutely dreamy with it's gorgeous wood accent wall, Huge Rec Room, additional Bath, Bedroom and a fifth flex room that could be used as a study, exercise room or possible bedroom. Step out back and enjoy the outdoors on the 16x12 patio and 16x12 maintenance free TREX deck! So many beautiful features and added touches to this Custom Associate Construction home such as Engineered Oak Hardwood Floors, Oversized trim and casing, five-paneled interior doors. The extras in this custom home are endless! It is definitely a MUST SEE! located in Downtown Germantown. It is walking distance to shopping, dining and so many extraordinary historical features. - Come check out all the finest finishes in this beautiful home.
Property Features
Property Type: Residential - Single Family
Cooling: Central
Garage: 2 car attached
Heating: Forced Air, Natural Gas
Lot Size: 0.22 Acres
Stories: 1.0
Year Built: 2026
Feature Descriptions
Appliance Features: Dishwasher, Microwave, Range, Refrigerator, Wall Oven
Basement Features: Finished, Semi-Finished, Walkout
Days on Site: 15
Exterior: Brick, Cement / Fiber Board
Fireplace. Features: Electric
Garage Features: 2 Car, Attached, Opener
Lot Dimensions: 150x65
Outside Features: Deck, Patio, Porch
Utilities: 220 Volt Outlet, Natural Gas, Public Water, Sanitary Sewer
Room Sizes
Bedroom: 12 X 11 Level - Main
Bedroom: 11 X 13 Level - Main
Primary Bedroom: 16 X 13 Level - Main
Bedroom: 12 X 17 Level - Basement
Rec Room: 34 X 18 Level - Basement
Kitchen: 19 X 17 Level - Main
Laundry: 11 X 6 Level - Main
Study/Office: 18 X 12 Level - Basement
Dining Room: 17 X 11 Level - Main
Great Room: 21 X 15 Level - Main
Local Schools
School District: Valley View
Listed By / Shown By
Listed By
Agency Name: Coldwell Banker Heritage
Agency Phone: (937) 439-4500
Shown By
Agent Name: Virginia Higgins
Agent Phone: (419) 466-7044
Agency Title: Key Realty

Estimate Your Payment
Estimated Payment
$ 2,942.10 per month $2,796.30 Principal & Interest $0.00 Property Tax (data not provided by mls) $145.80 Homeowner's InsuranceChange Payment Information




Privacy Policy / DMCA Notice / ADA Accessibility


This site is hosted, designed and copyright
© 1994 - 2026 by
Delta Media Group, Inc. -- Patent Pending --
Agency License Information: 1-877-539-7589 | Ohio Lic# REC.2010002888 6800 W Central Ave #B, Toledo, OH 43617 | Michigan Lic# 6505366134 8040 Summerfield Rd, Lambertville, MI 48144 | Indiana Lic# RC52400106 3029 W Smith Valley Rd #211, Greenwood, IN 46142 | West Virginia LIC# 010306 Erin Rickman, Broker. 410 Market St #3, Parkersburg, WV, 26101 | Colorado LIC# EC.100108419 603 Rood Ave, Grand Junction, CO 81501 | Nevada LIC# B.0146350.LLC 9190 Double Diamond Pwky, Reno, NV 89521 | Florida LIC# CQ1073507 16638 Mooner Plank Cir, Wimauma, FL 33598 | Illinois LIC# 481014661 640 S Washington St. Suite 212, Naperville, IL 60540
28 Broadhill Place | MLS# 971064
This single family home located at 28 Broadhill Place, Germantown, OH 45327 is currently listed for sale with an asking price of $499,900. This property was built in 2026 and has 4 bedrooms and 3 full baths with 2970 sq. ft. Broadhill Place is located in the Broadhill Estates subdivision within the Valley View school district. Search Broadhill Estates real estate on www.keyrealestateagent.com today.