Virginia Higgins
REALTOR®, Professional Property Stager, Certified Real Estate Negotiator, New Construction Certified, PSA Pricing Strategy Advisor
(419) 466-7044



BEDS4
BATHS3 full
SQUARE FEET2,236
MLS#26007729
STATUSActive
PROPERTY TYPEResidential - Single Family
SUBDIVISIONLakeside Dunes
SCHOOLMuskegon
Property Description
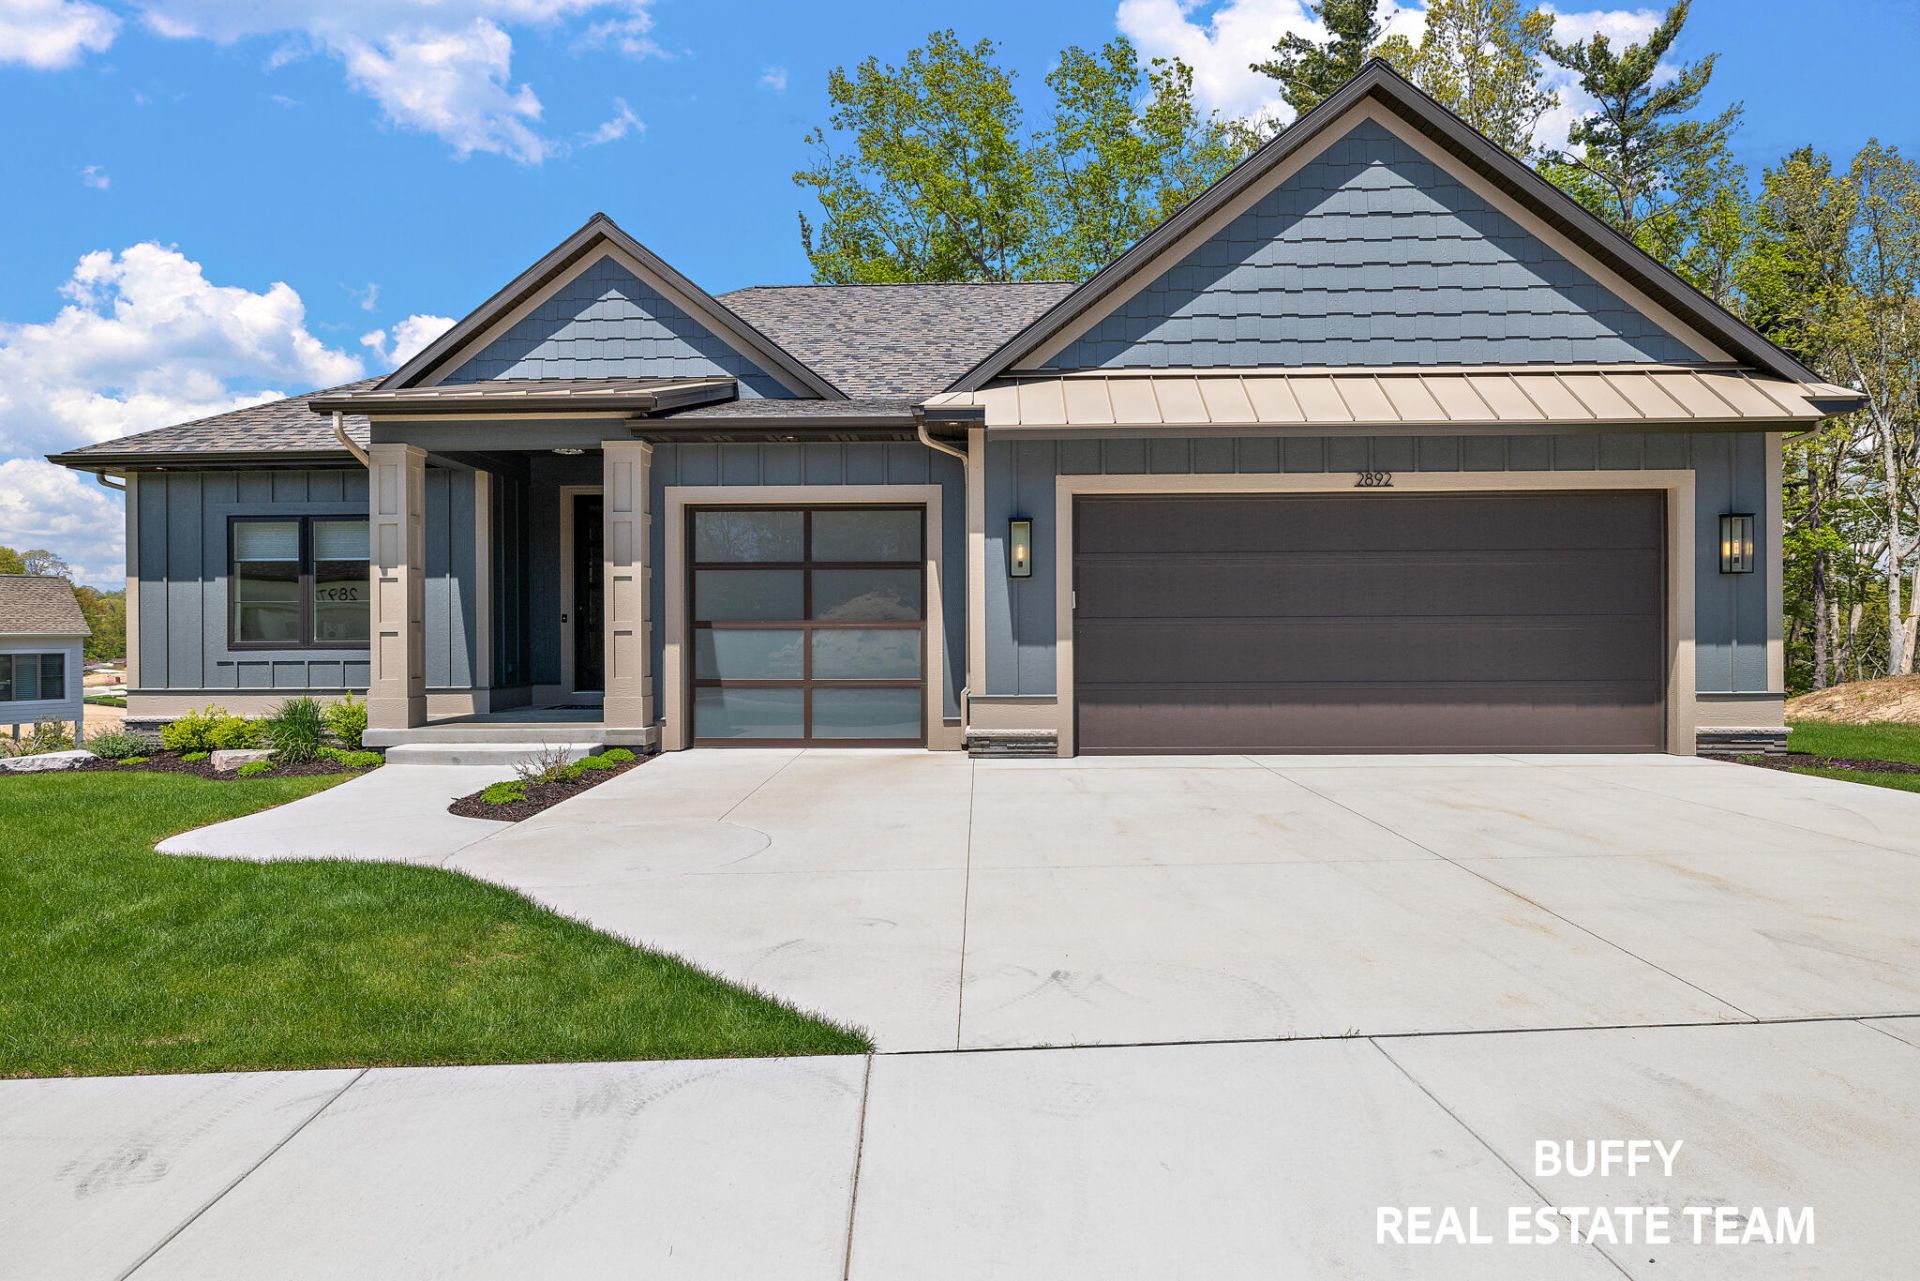
Experience Elevated Golf Course Living, thoughtful design, and effortless luxury in this beautifully crafted 4-bedroom, 3-bath home, perfectly positioned to capture expansive fairway views. From the moment you enter, the open-concept design creates an inviting sense of space and sophistication. The impressive 2,240-square-foot main level showcases refined finishes, featuring a striking stacked ledgestone electric fireplace that anchors the living area with warmth and architectural character. The heart of this home is its award-winning kitchen, recognized for Best Kitchen during the Lakeshore Parade of Homes. This exceptional space features an oversized island, custom range hood, dedicated coffee station, and butlers pantry?beautifully combining elevated style with everyday functionality. The luxurious primary suite, complete with dual vanities, a thoughtfully designed walk-through closet, and convenient access to the laundry room. A second bedroom and full bath on the main floor offer an ideal setup for guests or flexible living needs. The finished walkout lower level adds approximately 890 square feet of additional living space, including two more bedrooms, a full bathroom, and a large family room perfect for gatherings, recreation, or relaxation. Outdoor living is just as impressive, with a low-maintenance Trex deck accented by wrought iron railings--an ideal spot to unwind while enjoying the picturesque golf course backdrop. With award-winning design, quality craftsmanship, and an exceptional setting, this home delivers a perfect balance of sophistication and comfort. Schedule your private tour today.
Property Features
Property Type: Residential - Single Family
Basement: Walk-Out Access
Cooling: Central Air
Fireplaces: 1
Garage: 3 car attached
Heating: Forced Air
Home Style: Ranch
Lot Size: 0.10 Acres
Roof Type: Metal, Shingle
Stories: 1.0
Taxes: $3,605
Year Built: 2024
Feature Descriptions
Accessibility: Rocker Light Switches,36 Inch Entrance Door,36 or + Hallway, Covered Entrance, Lever Door Handles, Low Threshold Shower
Appliances: Dishwasher, Disposal, Microwave, Range, Refrigerator
Association Amenities: Clubhouse, Detached Unit, Pets Allowed, Pool, Restaurant/Bar, Trail(s)
Association Fee Includes: Trash, Snow Removal, Lawn/Yard Care
Days on Site: 240
Exterior: HardiPlank Type, Stone
Fireplace: Gas Log, Living Room
Fireplace Y/N: Yes
Flooring: Carpet, Vinyl, Wood
HOA: Yes
HOA Fee: 367.5/Monthly
Interior: Garage Door Opener, Center Island, Pantry
Laundry: Gas Dryer Hookup, Laundry Room, Main Level, Sink
Lot: Wooded, Site Condo, Rolling Hills, Golf Community
Lot Dimensions: 77 x 73 x 40 x 73
Parcel Number: 24-522-000-0009-00
Parking: Garage Faces Front, Attached
Patio/Porch: Covered, Deck, Patio
Rooms Total: 11
Sewer: Public
Sub Type: Single Family Residence
Utilities: Natural Gas Available, Natural Gas Connected
Water: Public
Window: Screens, Insulated Windows, Window Treatments
Wooded: Yes
Room Sizes
Kitchen: 32.60 X 14.60 Level - Main
Other: 9.40 X 5.60 Level - Main
Living Room: 15.10 X 20.00 Level - Main
Primary Bedroom: 14.60 X 15.00 Level - Main
Other: 10.80 X 8.40 Level - Main
Laundry: 11.00 X 8.00 Level - Main
Bedroom 2: 12.60 X 13.60 Level - Main
Den: 9.60 X 7.60 Level - Main
Bedroom 3: 12.60 X 13.60 Level - Lower
Bedroom 4: 12.00 X 13.00 Level - Lower
Recreation: 19.00 X 19.00 Level - Lower
Bonus Room: 13.00 X 20.00 Level - Lower
Bonus Room: 10.00 X 14.00 Level - Lower
Local Schools
School District: Muskegon
Listed By / Shown By
Listed By
Agency Name: Coldwell Banker Woodland Schmidt Grand Haven
Agent Name: Buffy Schichtel
Agency Phone: 616-844-9000

Shown By
Agent Name: Virginia Higgins
Agent Phone: (419) 466-7044
Agency Title: Key Realty
 | The property comes from the Member MLS's of the Michigan Regional Information Center, LLC (MichRIC). Copyright 2026 Michigan Regional Information Center, LLC (MichRIC). All rights reserved. Information deemed reliable, but not guaranteed. Data Last Updated 10/30/2026. |
Estimate Your Payment
Estimated Payment
$ 6,156.37 per month $5,565.75 Principal & Interest $300.42 Property Tax $290.21 Homeowner's InsuranceChange Payment Information




Privacy Policy / DMCA Notice / ADA Accessibility


This site is hosted, designed and copyright
© 1994 - 2026 by
Delta Media Group, Inc. -- Patent Pending --
Agency License Information: 1-877-539-7589 | Ohio Lic# REC.2010002888 6800 W Central Ave #B, Toledo, OH 43617 | Michigan Lic# 6505366134 8040 Summerfield Rd, Lambertville, MI 48144 | Indiana Lic# RC52400106 3029 W Smith Valley Rd #211, Greenwood, IN 46142 | West Virginia LIC# 010306 Erin Rickman, Broker. 410 Market St #3, Parkersburg, WV, 26101 | Colorado LIC# EC.100108419 603 Rood Ave, Grand Junction, CO 81501 | Nevada LIC# B.0146350.LLC 9190 Double Diamond Pwky, Reno, NV 89521 | Florida LIC# CQ1073507 16638 Mooner Plank Cir, Wimauma, FL 33598 | Illinois LIC# 481014661 640 S Washington St. Suite 212, Naperville, IL 60540
2892 Duneside Trail | MLS# 26007729
This single family home located at 2892 Duneside Trail, Muskegon, MI 49441 is currently listed for sale with an asking price of $995,000. This property was built in 2024 and has 4 bedrooms and 3 full baths with 2236 sq. ft. Duneside Trail is located in the Lakeside Dunes subdivision within the Muskegon school district. Search Lakeside Dunes real estate on www.keyrealestateagent.com today.