Virginia Higgins
REALTOR®, Professional Property Stager, Certified Real Estate Negotiator, New Construction Certified, PSA Pricing Strategy Advisor
(419) 466-7044



BEDS3
BATHS2 full
SQUARE FEET2,465
MLS#1897552
STATUSActive
PROPERTY TYPEResidential - Single Family
SCHOOLEaton
Property Description
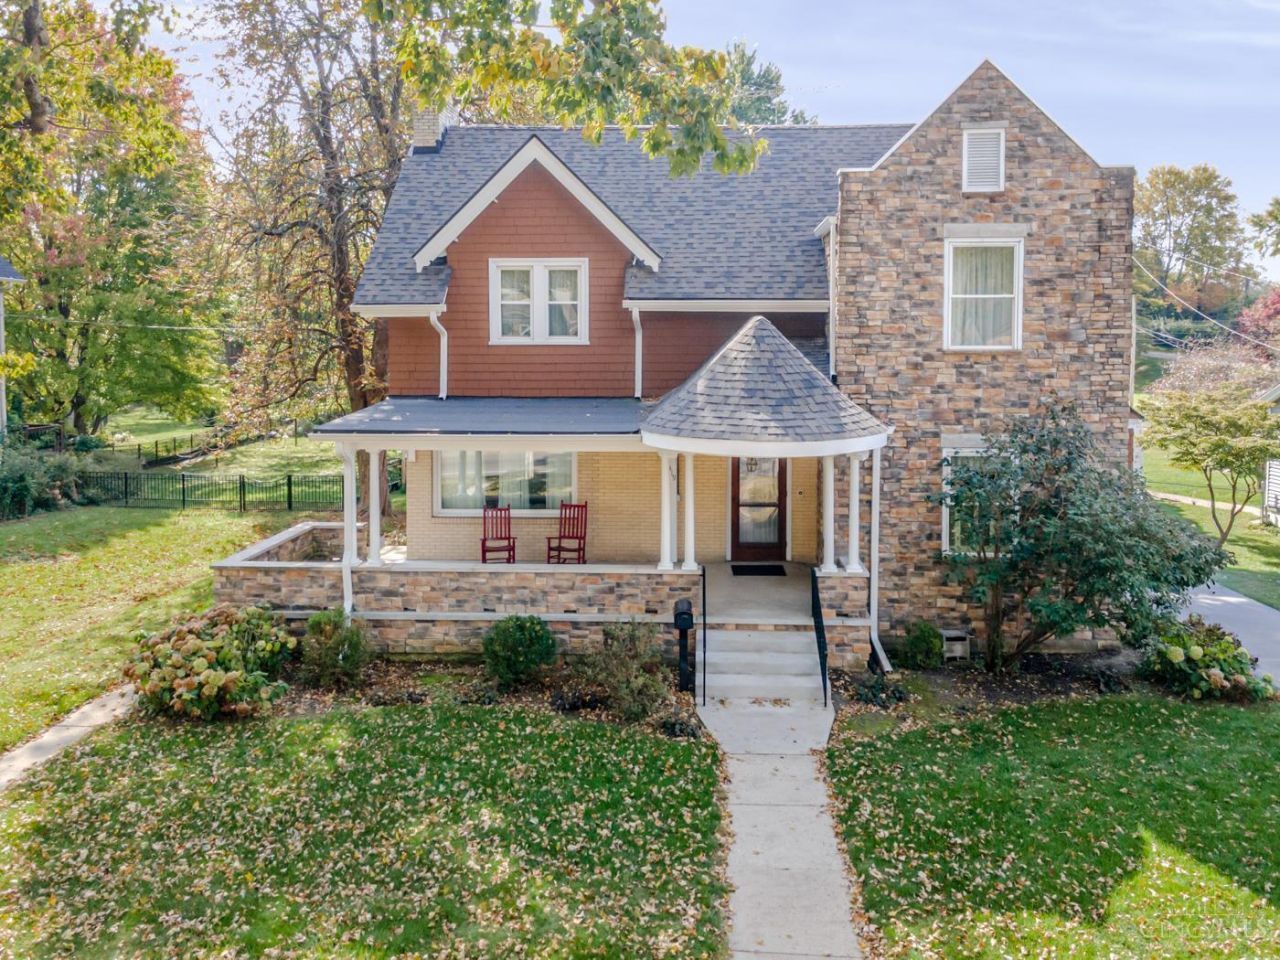
A true beauty from 1901, 2,465 sf home is rich in the craftsmanship and character that make historic homes so special. From the grand front porch to the gorgeous staircase with carved wood banister & newel posts, the original details are everywhere, including beautiful woodwork, trim, doors & hardware, French doors, pocket doors & built-ins. Generously sized rms offer a wonderful sense of space, while the kitchen & updated baths bring modern functionality without losing the home's timeless appeal. The 2nd fl features 3 spacious bdrms, walk-up attic offering even more possibilities. A full bsmt provides abundant storage & workshop space, and a back staircase leads conveniently to the kitch. Outside, enjoy a det ga, 2 car sized carport & a setting backing to the golf course, just minutes from downtown Eaton. Lovingly maintained, home offers a rare opportunity to own a piece of history with so much beauty. New Roof 2025, HVAC 2017, Hot Water Heater 2021. Sits on 1 & a 1/2 lots for .36 ac
Property Features
Property Type: Residential - Single Family
Basement: Yes
Basement: Full
Cooling: Central Air
Fireplaces: 2
Garage: 1
Heating: Forced Air, Gas
Home Style: Traditional
Lot Size: 0.24 Acres
Roof Type: Shingle
Stories: 2.0
Taxes: $2,072
Year Built: 1901
Amenities
Crown Molding
French Doors
Feature Descriptions
Access: City Street
Appliances: Microwave, Oven/Range, Dishwasher, Refrigerator, Dryer, Washer
Basement Fatures: Unfinished
Carport Spaces: 2
Days on Site: 9
Exterior: Brick, Shingle Siding, Stone
Family Room: Fireplace, Wall-to-Wall Carpet
Fireplace Features: Wood, Inoperable
Foundation: Block, Stone
Garage/Carport: Carport Detached, Garage Detached
Gas: Natural
Kitchen: Pantry, Planning Desk, Wood Cabinets
Mechanical Systems: Water Softener
Parcel #: M40-0006-0-6-10-100-5000
Parking: Driveway
Primary Bathroom: Tile Floor, Tub
Primary Bedroom: Wall-to-Wall Carpet
Rooms Total: 10
Sewer: Septic Tank
Special View Info: Golf Course
SQFT Basement: 1237
Tax Abatement: No
Water: Public
Water Heater: Gas
Window Features: Double Hung
Room Sizes
Primary Bedroom: 19 X 14 Level - 2
Bedroom 2: 15 X 17 Level - 2
Bedroom 3: 13 X 16 Level - 2
Breakfast Room: 14 X 11 Level - 1
Dining Room: 17 X 15 Level - 1
Entry: 17 X 8 Level - 1
Family Room: 15 X 16 Level - 1
Living Room: 16 X 17 Level - 1
Laundry Room: 11 X 5 Level - 1
Local Schools
School District: Eaton
Listed By / Shown By
Listed By
Agency Name: eXp Realty
Agent Name: Andrew Gaydosh
Agency Phone: 866-212-4991

Shown By
Agent Name: Virginia Higgins
Agent Phone: (419) 466-7044
Agency Title: Key Realty

Estimate Your Payment
Estimated Payment
$ 2,170.75 per month $1,899.07 Principal & Interest $172.67 Property Tax $99.02 Homeowner's InsuranceChange Payment Information




Privacy Policy / DMCA Notice / ADA Accessibility


This site is hosted, designed and copyright
© 1994 - 2026 by
Delta Media Group, Inc. -- Patent Pending --
Agency License Information: 1-877-539-7589 | Ohio Lic# REC.2010002888 6800 W Central Ave #B, Toledo, OH 43617 | Michigan Lic# 6505366134 8040 Summerfield Rd, Lambertville, MI 48144 | Indiana Lic# RC52400106 3029 W Smith Valley Rd #211, Greenwood, IN 46142 | West Virginia LIC# 010306 Erin Rickman, Broker. 410 Market St #3, Parkersburg, WV, 26101 | Colorado LIC# EC.100108419 603 Rood Ave, Grand Junction, CO 81501 | Nevada LIC# B.0146350.LLC 9190 Double Diamond Pwky, Reno, NV 89521 | Florida LIC# CQ1073507 16638 Mooner Plank Cir, Wimauma, FL 33598 | Illinois LIC# 481014661 640 S Washington St. Suite 212, Naperville, IL 60540
319 W Main Street | MLS# 1897552
This single family home located at 319 W Main Street, Eaton, OH 45320 is currently listed for sale with an asking price of $339,500. This property was built in 1901 and has 3 bedrooms and 2 full baths with 2465 sq. ft. W Main Street is located within the Eaton school district. Search Eaton real estate on www.keyrealestateagent.com today.