Virginia Higgins
REALTOR®, Professional Property Stager, Certified Real Estate Negotiator, New Construction Certified, PSA Pricing Strategy Advisor
(419) 466-7044



BEDS3
BATHS3 full
SQUARE FEET2,790
MLS#1049454
STATUSActive
PROPERTY TYPEResidential - Single Family
SUBDIVISIONSouthview Estates Fourth Add
SCHOOLSt Henry Consolidated
Property Description
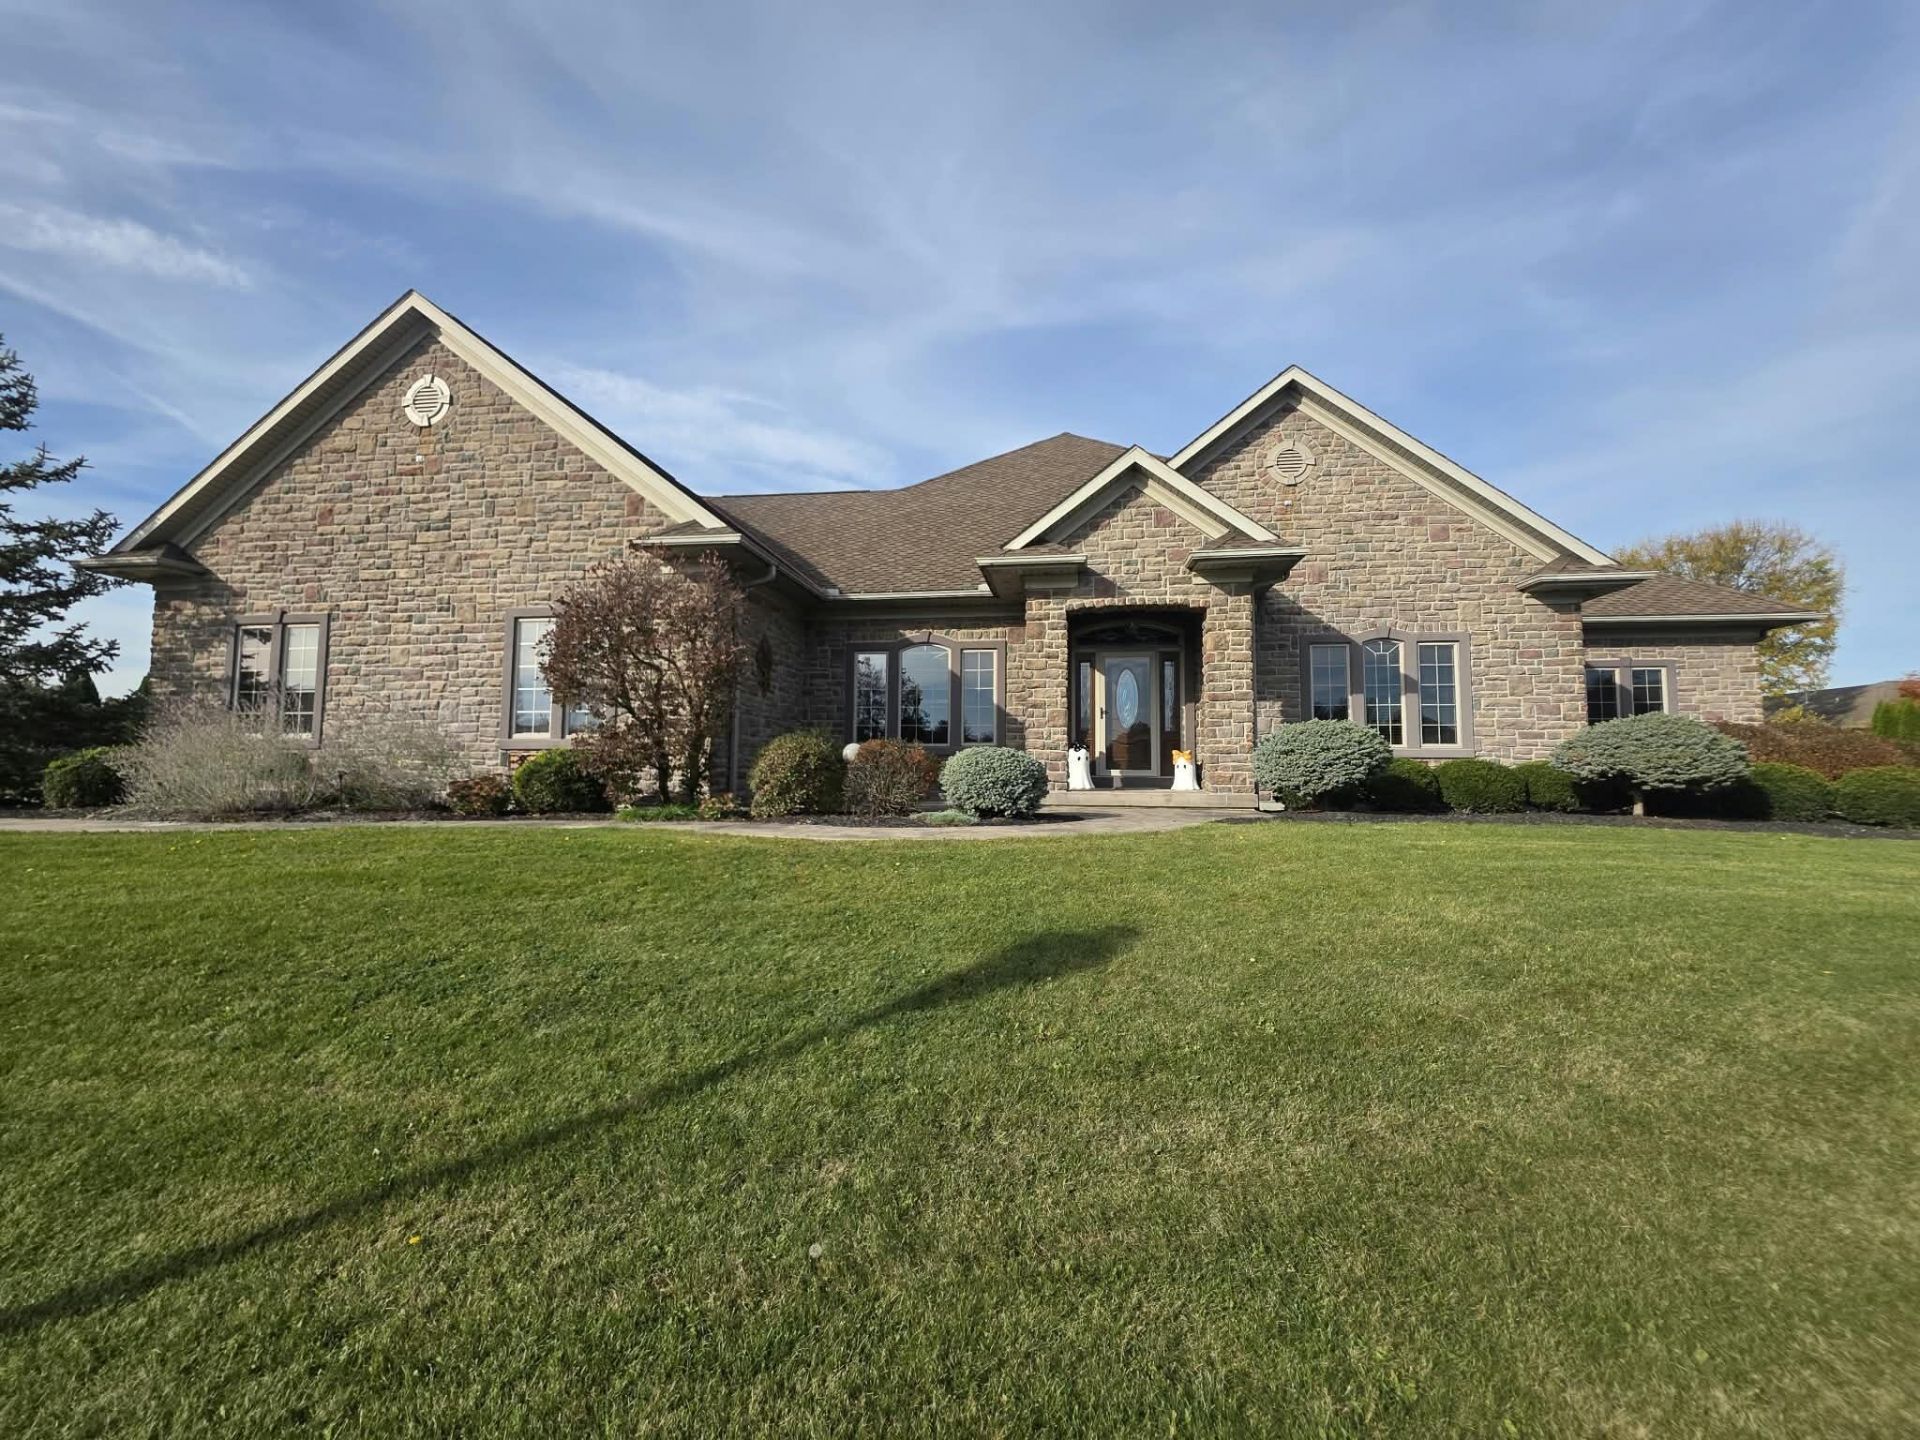
Welcome to 432 Hickory St. in St. Henry, where timeless craftsmanship & impressive living spaces come together! Completed in 2006, this beautifully maintained, one story custom built ranch offers 2,790 sq ft on the main level PLUS a fully finished basement, all situated on a 0.7071 acre lot! Its striking exterior, architectural details, and manicured landscaping make a lasting impression. Inside, oversized rooms, tray ceilings, & rich woodwork showcase the thoughtful design throughout. The completely remodeled kitchen steals the show with custom Rinderle cabinetry featuring stained-glass accents, Cambria countertops, Restoration Hardware finishes, beautiful backsplash, stainless steel appliances, a walk-in pantry, and an extraordinary oversized island with seating and storage! The spacious dining area is ideal for gatherings, while the expansive covered patio with remote controlled privacy shades & an outdoor TV creates the ultimate entertaining space. The primary suite features a walk-in closet and private bath with a jacuzzi tub. Two additional bedrooms, a full bath, and a spacious utility room with cabinetry complete the main level. Downstairs, the finished basement offers a Rec room with pool table, additional kitchen area, living room, 3 potential bedrooms, a full bath, abundant storage, & convenient access to the attached garage. Additional amenities include an On-Q home system, storage galore, whole-house generator, hot tub, central vacuum, two laundry hookups, 3 car attached garage with attic storage & extended depth, & a bonus 24x24 detached garage with large covered porch also offers room for golfcart parking & prepared for a future in-ground pool hookup! Enjoy added backyard privacy with open fields beyond the property. With remarkable living space, great location, exceptional amenities, and thoughtful features throughout, this home is truly a must see! Per sellers OPEN HOUSE SUNDAY, NOVEMBER 1st, 1:00-2:00PM. NO private showings prior to the open house.
Property Features
Property Type: Residential - Single Family
Basement: Finished, Full
Cooling: Central Air
Garage: 3 car attached
Garage: Attached, Detached, Garage Door Opener
Heating: Forced Air, Natural Gas
Home Style: Ranch
Lot Size: 0.71 Acres
Stories: 1.0
Taxes: $7,125
Year Built: 2005
Amenities
Ceiling Fan(s)
Attic
Central Vacuum
Whirlpool Tub
Walk-In Closet(s)
Hot Tub
Patio
Porch
Feature Descriptions
Additional Structures: Outbuilding
Appliances: Dishwasher, Water Softener Owned, Refrigerator, Range, Microwave
Days on Site: 1
Exterior: Stone
Hot Tub: Yes
Lot: Residential Lot
Lot Dimensions: 0.7071 acres
Parcel ID: 230754003800
Sewer: Public Sewer
Special Features: Bath 1st Floor, Bed 1st Floor
Structure Type: House
Utilities: Natural Gas Connected, Sewer Connected
Water: Supplied Water
Zoning: Residential
Room Sizes
Living Room: 21.00X21.00 Level - 1
Dining Room: 11.00X12.00 Level - 1
Kitchen: 20.00X21.00 Level - 1
Primary Bathroom: 15.00X20.00 Level - 1
Bedroom 2: 14.00X15.00 Level - 1
Bedroom 3: 13.00X14.00 Level - 1
Utility Room: 7.00X13.00 Level - 1
Rec Room: 27.00X16.00 Level - B
Kitchen: 12.00X16.00 Level - B
Living Room: 21.00X21.00 Level - B
Bedroom 4: 13.00X13.00 Level - B
Other: 13.00X13.00 Level - B
Other: 14.00X11.00 Level - B
Local Schools
School District: St Henry Consolidated
Listed By / Shown By
Listed By
Agency Name: Bruns Realty Group
Agent Name: Emily Schlarman
Agency Phone: (419) 763-1997

Shown By
Agent Name: Virginia Higgins
Agent Phone: (419) 466-7044
Agency Title: Key Realty

Estimate Your Payment
Estimated Payment
$ 5,301.47 per month $4,474.41 Principal & Interest $593.75 Property Tax $233.30 Homeowner's InsuranceChange Payment Information




Privacy Policy / DMCA Notice / ADA Accessibility


This site is hosted, designed and copyright
© 1994 - 2026 by
Delta Media Group, Inc. -- Patent Pending --
Agency License Information: 1-877-539-7589 | Ohio Lic# REC.2010002888 6800 W Central Ave #B, Toledo, OH 43617 | Michigan Lic# 6505366134 8040 Summerfield Rd, Lambertville, MI 48144 | Indiana Lic# RC52400106 3029 W Smith Valley Rd #211, Greenwood, IN 46142 | West Virginia LIC# 010306 Erin Rickman, Broker. 410 Market St #3, Parkersburg, WV, 26101 | Colorado LIC# EC.100108419 603 Rood Ave, Grand Junction, CO 81501 | Nevada LIC# B.0146350.LLC 9190 Double Diamond Pwky, Reno, NV 89521 | Florida LIC# CQ1073507 16638 Mooner Plank Cir, Wimauma, FL 33598 | Illinois LIC# 481014661 640 S Washington St. Suite 212, Naperville, IL 60540
432 Hickory Street | MLS# 1049454
This single family home located at 432 Hickory Street, Saint Henry, OH 45883 is currently listed for sale with an asking price of $799,900. This property was built in 2005 and has 3 bedrooms and 3 full baths with 2790 sq. ft. Hickory Street is located in the Southview Estates Fourth Add subdivision within the St Henry Consolidated school district. Search Southview Estates Fourth Add real estate on www.keyrealestateagent.com today.