Virginia Higgins
REALTOR®, Professional Property Stager, Certified Real Estate Negotiator, New Construction Certified, PSA Pricing Strategy Advisor
(419) 466-7044



BEDS4
BATHS2 full 1 partial
SQUARE FEET2,146
MLS#26057465
STATUSActive
PROPERTY TYPEResidential - Single Family
SUBDIVISIONStauffers Cove Condominium
SCHOOLCaledonia
Property Description
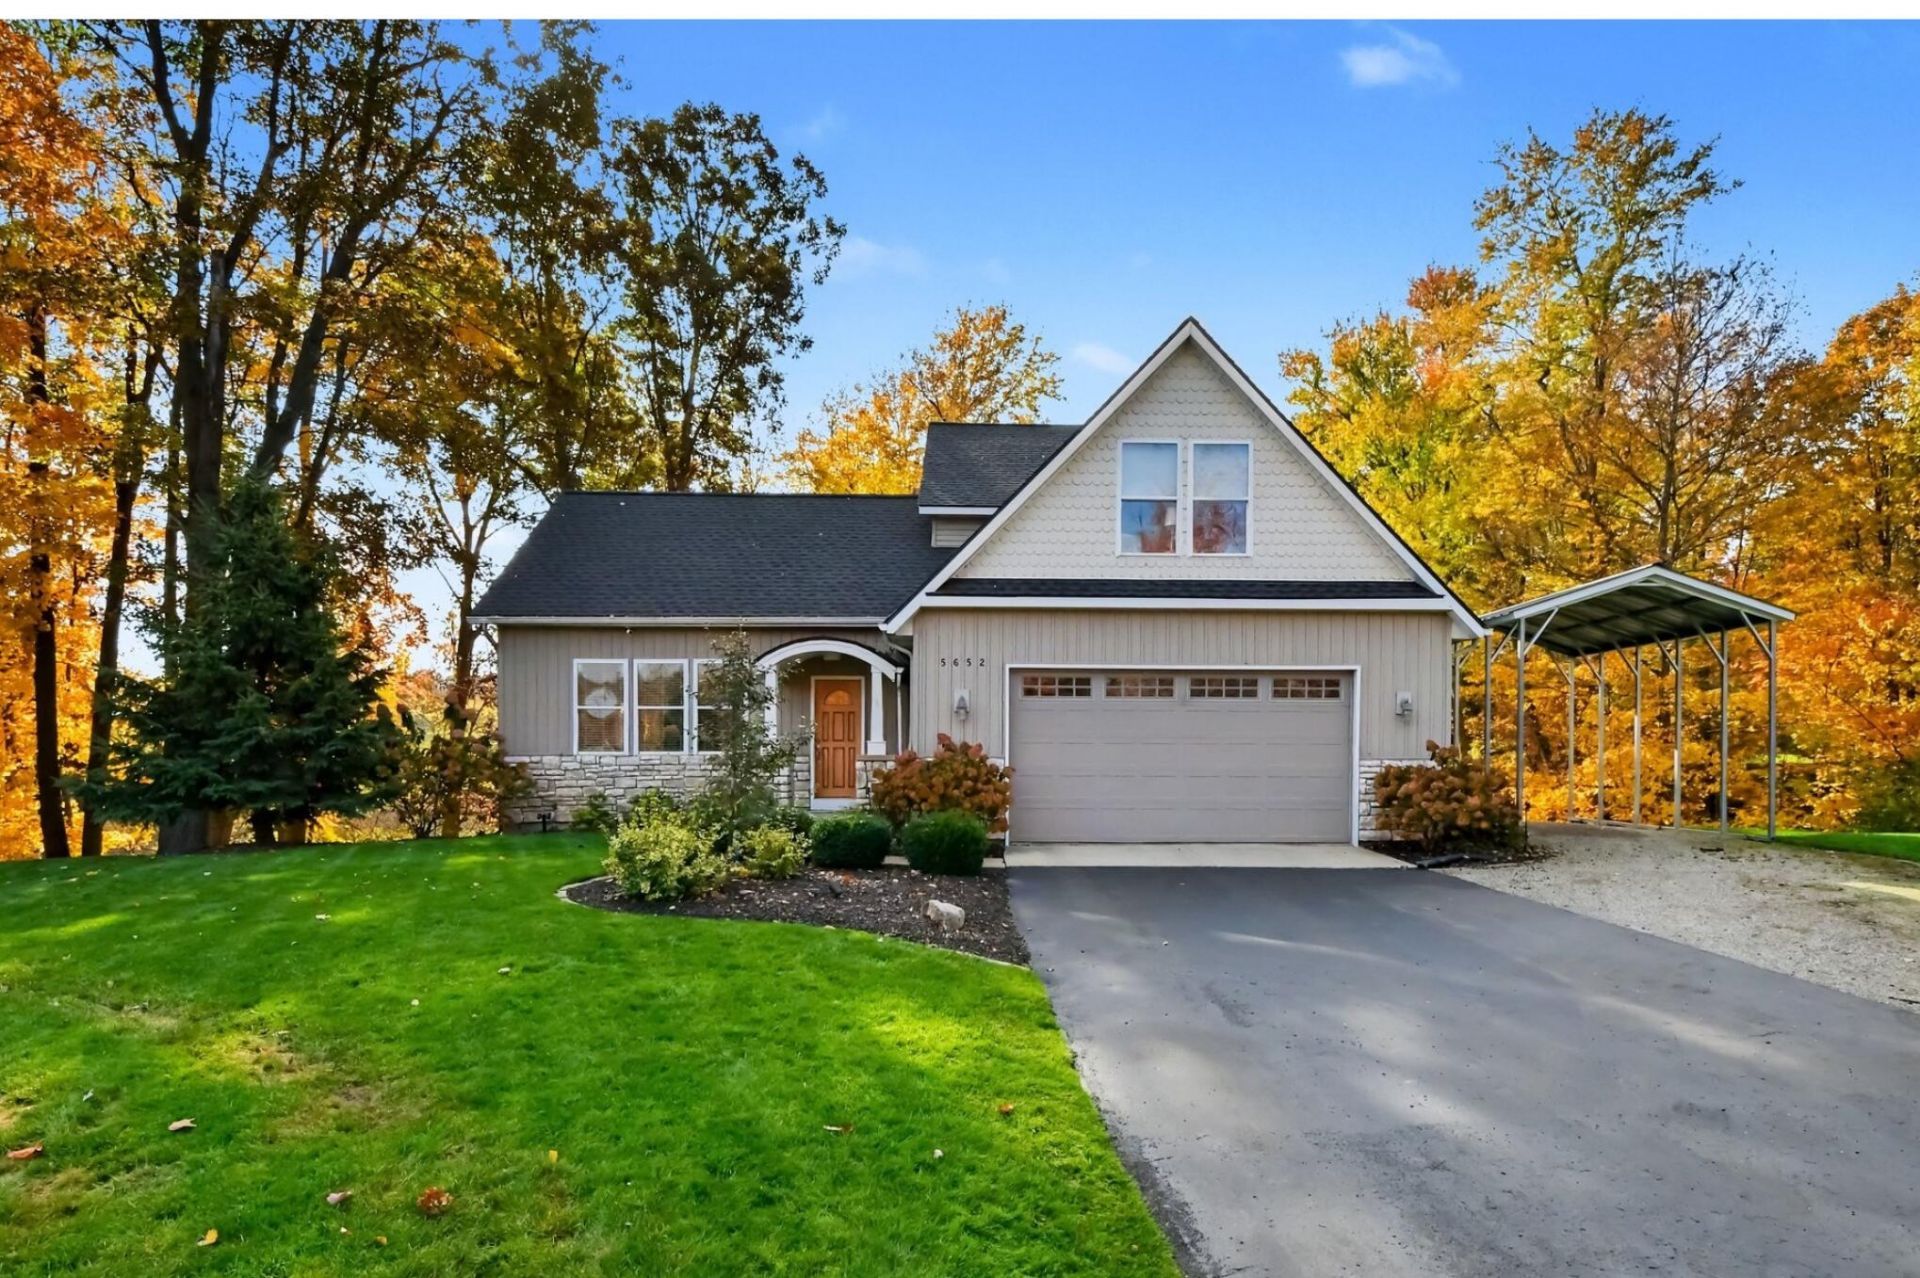
Tucked away from the main road in Stauffers Cove?a quiet, private enclave of just nine homes?5652 Stauffers Cove Ct. SE offers a wooded retreat just one mile from downtown Caledonia. Set on a one-acre lot with mature trees, wetlands views, and visiting wildlife, this four-bedroom, two-and-a-half-bath home brings together a peaceful setting, everyday convenience, and the flexibility to create even more living space. Hardwood floors bring warmth to the main level, where a vaulted ceiling gives the living room an open, airy feel and a gas fireplace invites you to settle in on cooler evenings. The kitchen features granite countertops, a tiled backsplash, and a center island that adds valuable prep space and a natural gathering point. A covered deck just off the kitchen keeps outdoor meals close at hand. The main-floor primary suite offers a comfortable retreat with a large walk-in closet and a private bath featuring a large soaking tub. Main-floor laundry and a half bath near the kitchen simplify daily routines, while three additional bedrooms and a full bath upstairs provide welcome separation and flexibility for guests, work, or everyday living. The unfinished walkout lower level gives you room to grow without changing the homes footprint. Approximately 1,300 square feet of additional finishing potential provides space to plan a recreation room, another bedroom, and a future bathroom. Create the layout that fits your needs, with direct access to the deck and backyard beyond. Outside, the large deck overlooks a private wooded backdrop and wetlands?a setting for morning coffee, unhurried dinners, and watching the seasons unfold. Autumn adds a vivid display of changing leaves, bringing the beauty of the surrounding trees into full view. When its time to head out, downtown Caledonia is just a mile away, Caledonia High School and area golf courses are nearby, and Duncan Lake public access is approximately three minutes away by car for boating and watersport fun. A roof installed in 2024, newer air conditioning, and electrical wiring for a backup generator system complement the homes lifestyle features. The two-stall attached garage adds convenient parking and storage. Whether youre drawn to the privacy, the ease of main-floor living, or the opportunity to expand, this Stauffers Cove home delivers?with downtown close by and nature just beyond your deck. Schedule your private showing and experience this Caledonia retreat for yourself. Highest and best offer Deadline set for Tuesday 11/3 at 12:00PM.
Property Features
Property Type: Residential - Single Family
Basement: Daylight, Full, Walk-Out Access
Cooling: Central Air
Fireplaces: 1
Garage: 2 car attached
Heating: Forced Air
Home Style: Traditional
Lot Size: 1.00 Acres
Roof Type: Composition, Shingle
Taxes: $6,096
Year Built: 2007
Feature Descriptions
Appliances: Dishwasher, Dryer, Microwave, Oven, Range, Refrigerator, Washer, Water Softener Owned
Association Amenities: Detached Unit, Pets Allowed
Association Fee Includes: Other, Snow Removal
Exterior: Stone, Vinyl Siding
Fireplace: Living Room
Fireplace Y/N: Yes
Flooring: Carpet, Wood
HOA: Yes
HOA Fee: 450/Annually
Interior: Ceiling Fan(s), Center Island, Eat-in Kitchen
Laundry: Laundry Room, Main Level
Lot: Wooded
Lot Dimensions: 177 x 250 x 167 x 265
Parcel Number: 41-23-32-102-003
Parking: Garage Faces Front, Carport, Attached
Patio/Porch: Covered, Deck, Patio, Porch(es)
Road Surface: Paved
Rooms Total: 11
Sewer: Septic Tank
Sub Type: Single Family Residence
Water: Well
Window: Garden Window
Wooded: Yes
Local Schools
High School: Caledonia High School
Middle School: Duncan Lake Middle School
Elementary School: Caledonia Elementary School
School District: Caledonia
Listed By / Shown By
Listed By
Agency Name: LPT Realty
Agent Name: Kevin M Yoder
Agency Phone: 650-543-2753

Shown By
Agent Name: Virginia Higgins
Agent Phone: (419) 466-7044
Agency Title: Key Realty
 | The property comes from the Member MLS's of the Michigan Regional Information Center, LLC (MichRIC). Copyright 2026 Michigan Regional Information Center, LLC (MichRIC). All rights reserved. Information deemed reliable, but not guaranteed. Data Last Updated 10/30/2026. |
Estimate Your Payment
Estimated Payment
$ 3,744.37 per month $3,075.98 Principal & Interest $508.00 Property Tax $160.39 Homeowner's InsuranceChange Payment Information




Privacy Policy / DMCA Notice / ADA Accessibility


This site is hosted, designed and copyright
© 1994 - 2026 by
Delta Media Group, Inc. -- Patent Pending --
Agency License Information: 1-877-539-7589 | Ohio Lic# REC.2010002888 6800 W Central Ave #B, Toledo, OH 43617 | Michigan Lic# 6505366134 8040 Summerfield Rd, Lambertville, MI 48144 | Indiana Lic# RC52400106 3029 W Smith Valley Rd #211, Greenwood, IN 46142 | West Virginia LIC# 010306 Erin Rickman, Broker. 410 Market St #3, Parkersburg, WV, 26101 | Colorado LIC# EC.100108419 603 Rood Ave, Grand Junction, CO 81501 | Nevada LIC# B.0146350.LLC 9190 Double Diamond Pwky, Reno, NV 89521 | Florida LIC# CQ1073507 16638 Mooner Plank Cir, Wimauma, FL 33598 | Illinois LIC# 481014661 640 S Washington St. Suite 212, Naperville, IL 60540
5652 Stauffers Cove Court Se | MLS# 26057465
This single family home located at 5652 Stauffers Cove Court Se, Caledonia, MI 49316 is currently listed for sale with an asking price of $549,900. This property was built in 2007 and has 4 bedrooms and 2 full and 1 partial baths with 2146 sq. ft. Stauffers Cove Court Se is located in the Stauffers Cove Condominium subdivision within the Caledonia school district. Search Stauffers Cove Condominium real estate on www.keyrealestateagent.com today.