Virginia Higgins
REALTOR®, Professional Property Stager, Certified Real Estate Negotiator, New Construction Certified, PSA Pricing Strategy Advisor
(419) 466-7044



BEDS3
BATHS3 full
SQUARE FEET1,868
MLS#5254896
STATUSActive
PROPERTY TYPEResidential - Single Family
SUBDIVISIONCharlestown
SCHOOLSoutheast Local
Property Description
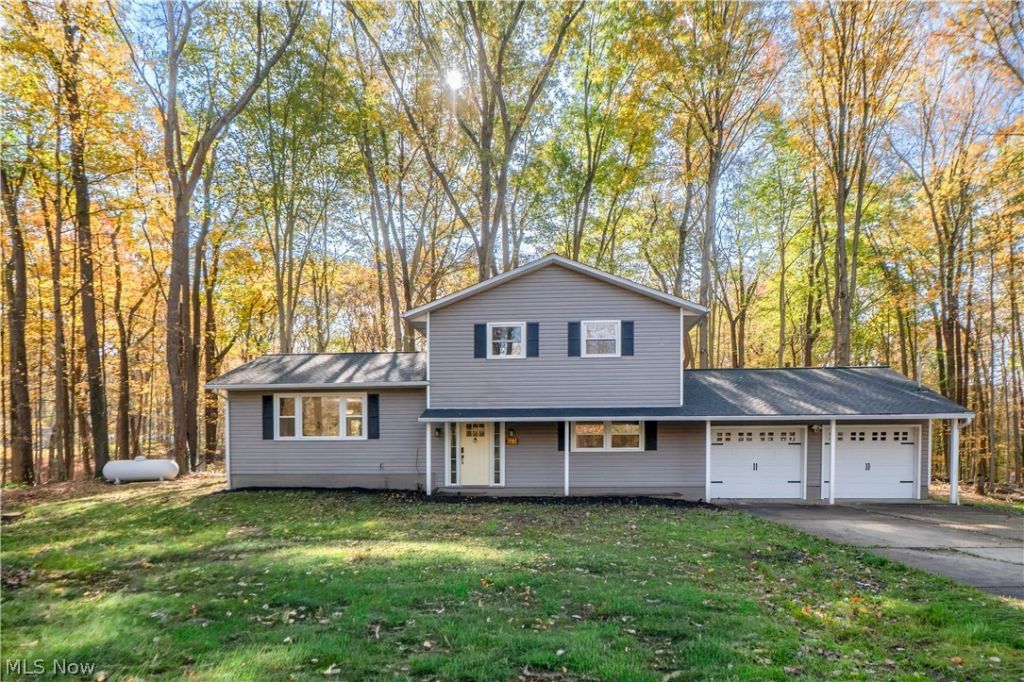
A stunning woodland retreat with modern updates! Nestled on 2.34 wooded acres in Ravenna, this beautifully renovated split-level offers 3 bedrooms, 3 full baths, an attached 2-car garage, and peaceful wooded views. Step inside to a welcoming foyer that steps up into the spacious living room featuring luxury vinyl plank flooring, recessed lighting, oversized windows, and a sleek electric fireplace. The open layout flows into the dining area and updated kitchen, complete with white cabinetry, quartz countertops, stainless steel appliances, and a large island with breakfast bar seating. Just beyond, a spa-inspired full bath features a freestanding soaking tub, surround marble-look tile, and modern finishes. The family room offers another inviting gathering space with a fireplace, while the adjoining sunroom steals the show with its vaulted wood-plank ceiling, exposed beams, and walls of windows overlooking the wooded setting. A dedicated first-floor office adds extra flexibility. Upstairs, the primary suite features an electric fireplace accent wall and private full bath with a tiled walk-in shower. Two additional bedrooms and another full bath complete the upper level. The unfinished basement provides laundry and storage space. Outside, enjoy the spacious deck, mature trees, 2 storage sheds, and private acreage that overlooks a creek. Extensive updates include new windows, furnace, central A/C, plus whole-house insulation, garage doors and openers, and flooring throughout. Roof and siding were replaced in 2019. With modern finishes, multiple living spaces, and a peaceful wooded setting, this home is a retreat worth seeing!
Property Features
Property Type: Residential - Single Family
Basement: Yes
Basement: Unfinished
Cooling: Central Air, Ceiling Fan(s)
Fireplaces: 3
Garage: 2 car attached
Heating: Forced Air, Fireplace(s), Gas
Home Style: Split Level
Lot Size: 2.34 Acres
Roof Type: Asphalt, Fiberglass
Stories: 3.0
Taxes: $2,786 / year
Year Built: 1965
Amenities
Breakfast Bar
Entrance Foyer
Eat-in Kitchen
Soaking Tub
Feature Descriptions
Days on Site: 3
Exterior: Vinyl Siding
Fireplace: Family Room, Living Room, Primary Bedroom
Laundry: In Basement
Parcel#: 05-054-00-00-017-000
Parking: Attached, Garage
Patio/Porch: Deck, Front Porch
Sewer: Septic Tank
Water: Well
Local Schools
School District: Southeast Local
Listed By / Shown By
Listed By
Agency Name: Keller Williams Legacy Group Realty
Agency Contact: jose@josesellshomes.com, 330-595-9811
Shown By
Agent Name: Virginia Higgins
Agent Phone: (419) 466-7044
Agency Title: Key Realty

Estimate Your Payment
Estimated Payment
$ 2,733.45 per month $2,377.33 Principal & Interest $232.17 Property Tax $123.96 Homeowner's InsuranceChange Payment Information




Listing data compilation and photo(s) © 2026 - Multiple Listing Service, Inc. – All Rights Reserved
The photos may be altered, edited, enhanced or virtually staged.
Privacy Policy / DMCA Notice / ADA Accessibility


This site is hosted, designed and copyright
© 1994 - 2026 by
Delta Media Group, Inc. -- Patent Pending --
Agency License Information: 1-877-539-7589 | Ohio Lic# REC.2010002888 6800 W Central Ave #B, Toledo, OH 43617 | Michigan Lic# 6505366134 8040 Summerfield Rd, Lambertville, MI 48144 | Indiana Lic# RC52400106 3029 W Smith Valley Rd #211, Greenwood, IN 46142 | West Virginia LIC# 010306 Erin Rickman, Broker. 410 Market St #3, Parkersburg, WV, 26101 | Colorado LIC# EC.100108419 603 Rood Ave, Grand Junction, CO 81501 | Nevada LIC# B.0146350.LLC 9190 Double Diamond Pwky, Reno, NV 89521 | Florida LIC# CQ1073507 16638 Mooner Plank Cir, Wimauma, FL 33598 | Illinois LIC# 481014661 640 S Washington St. Suite 212, Naperville, IL 60540
5664 Mccormick Road | MLS# 5254896
This single family home located at 5664 Mccormick Road, Ravenna, OH 44266 is currently listed for sale with an asking price of $425,000. This property was built in 1965 and has 3 bedrooms and 3 full baths with 1868 sq. ft. Mccormick Road is located in the Charlestown subdivision within the Southeast Local school district. Search Charlestown real estate on www.keyrealestateagent.com today.