Virginia Higgins
REALTOR®, Professional Property Stager, Certified Real Estate Negotiator, New Construction Certified, PSA Pricing Strategy Advisor
(419) 466-7044



BEDS4
BATHS2 full 1 partial
SQUARE FEET2,386
MLS#226039802
STATUSContingent
PROPERTY TYPEResidential - Single Family
SUBDIVISIONCherry Hill
SCHOOLPICKERINGTON LOCAL
Property Description
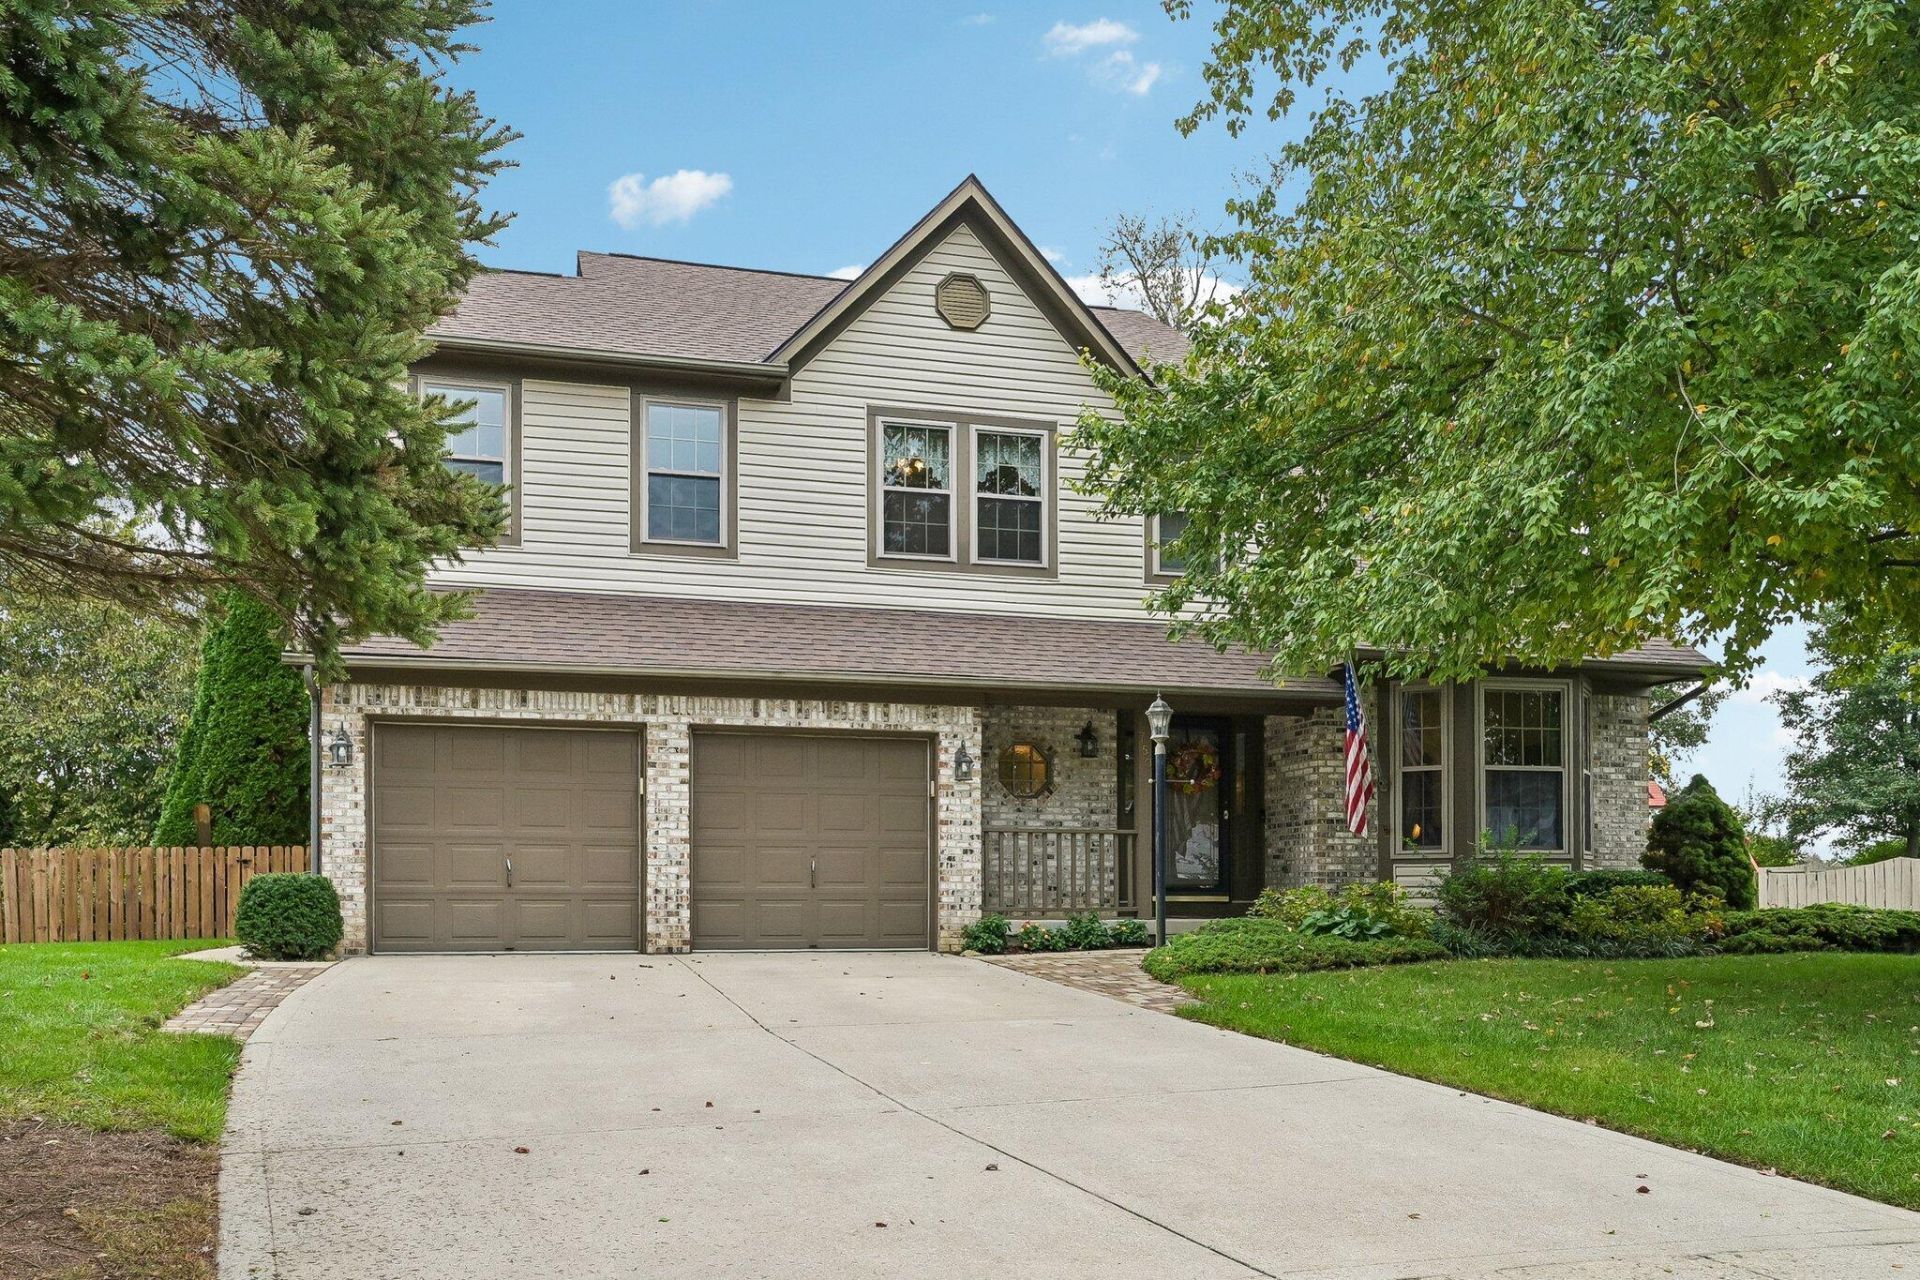
Beautifully maintained 4-BR, 2.5-BA 2-story offering over 2,020 sq ft of above-grade living space plus a finished lower level & major mechanical updates: a 1-year-old roof, newer central A/C, & a sump pump with battery backup.Step inside through the tiled entryway into an open foyer featuring dramatic vaulted ceilings and an oak-spindle staircase. The formal living room showcases soaring vaulted ceilings and a front bay window, flowing directly into a formal dining room. At the heart of the home, the kitchen offers abundant solid oak cabinetry, tile backsplashes, a corner sink with backyard views, a stainless-steel French door refrigerator, and a sunny breakfast nook set in a 3-sided bay window. The expansive family room features crown molding, a lighted ceiling fan, a floor-to-ceiling brick fireplace with a raised hearth, and direct walkout access to the rear deck. A dedicated first-floor laundry room with cabinetry and a half bath complete the main level.Upstairs, a flexible open loft overlooks the living spaces below. The primary suite includes a lighted ceiling fan, double front-facing windows, a walk-in closet, and an en-suite bath with a dual-sink vanity, soaking tub, and separate frosted-glass shower. 3 additional bedrooms with ceiling fans share an updated full hall bath featuring an integrated solid-surface sink & glass-enclosed tub/shower.The finished lower level adds exceptional living space with wood-look plank flooring and recessed lighting throughout a large rec room, plus double frosted-glass French doors opening to a private home office with closet & daylight windows, alongside a large unfinished utility/storage area.Out back, enjoy a private outdoor retreat featuring the a new privacy fence, mature shade trees, a multi-tier wood deck, & an expansive natural flagstone patio with perennial rock garden borders. Ideally located in Pick Central Schools near parks, dining, and shopping.
Property Features
Property Type: Residential - Single Family
Basement: Yes
Basement: Full
Cooling: Central Air
Fireplaces: 1
Garage: 2 car attached
Heating: Forced Air
Home Style: Traditional
Lot Size: 0.26 Acres
Taxes: $5,613
Year Built: 1993
Feature Descriptions
Days on Site: 9
Exterior: Aluminum Siding, Brick, Vinyl Siding
Fireplace: One, Gas Log
Flooring: Laminate, Carpet, Ceramic/Porcelain
Parcel #: 04-10498-600
Parking: Garage Door Opener, Attached Garage
Windows: Insulated All
Local Schools
School District: PICKERINGTON LOCAL
Listed By / Shown By
Listed By
Agency Name: Howard HannaRealEstateServices
Agent Name: Donald E Shaffer
Agency Phone: 614-402-0338

Shown By
Agent Name: Virginia Higgins
Agent Phone: (419) 466-7044
Agency Title: Key Realty

Estimate Your Payment
Estimated Payment
$ 2,815.43 per month $2,231.33 Principal & Interest $467.75 Property Tax $116.35 Homeowner's InsuranceChange Payment Information




Privacy Policy / DMCA Notice / ADA Accessibility


This site is hosted, designed and copyright
© 1994 - 2026 by
Delta Media Group, Inc. -- Patent Pending --
Agency License Information: 1-877-539-7589 | Ohio Lic# REC.2010002888 6800 W Central Ave #B, Toledo, OH 43617 | Michigan Lic# 6505366134 8040 Summerfield Rd, Lambertville, MI 48144 | Indiana Lic# RC52400106 3029 W Smith Valley Rd #211, Greenwood, IN 46142 | West Virginia LIC# 010306 Erin Rickman, Broker. 410 Market St #3, Parkersburg, WV, 26101 | Colorado LIC# EC.100108419 603 Rood Ave, Grand Junction, CO 81501 | Nevada LIC# B.0146350.LLC 9190 Double Diamond Pwky, Reno, NV 89521 | Florida LIC# CQ1073507 16638 Mooner Plank Cir, Wimauma, FL 33598 | Illinois LIC# 481014661 640 S Washington St. Suite 212, Naperville, IL 60540
750 Montmorency Drive E | MLS# 226039802
This single family home located at 750 Montmorency Drive E, Pickerington, OH 43147 is currently listed for sale with an asking price of $398,900. This property was built in 1993 and has 4 bedrooms and 2 full and 1 partial baths with 2386 sq. ft. Montmorency Drive E is located in the Cherry Hill subdivision within the PICKERINGTON LOCAL school district. Search Cherry Hill real estate on www.keyrealestateagent.com today.