Virginia Higgins
REALTOR®, Professional Property Stager, Certified Real Estate Negotiator, New Construction Certified, PSA Pricing Strategy Advisor
(419) 466-7044



BEDS4
BATHS3 full 1 partial
SQUARE FEET3,239
MLS#226040784
STATUSActive
PROPERTY TYPEResidential - Single Family
SUBDIVISIONRural
SCHOOLPICKERINGTON LOCAL
Property Description
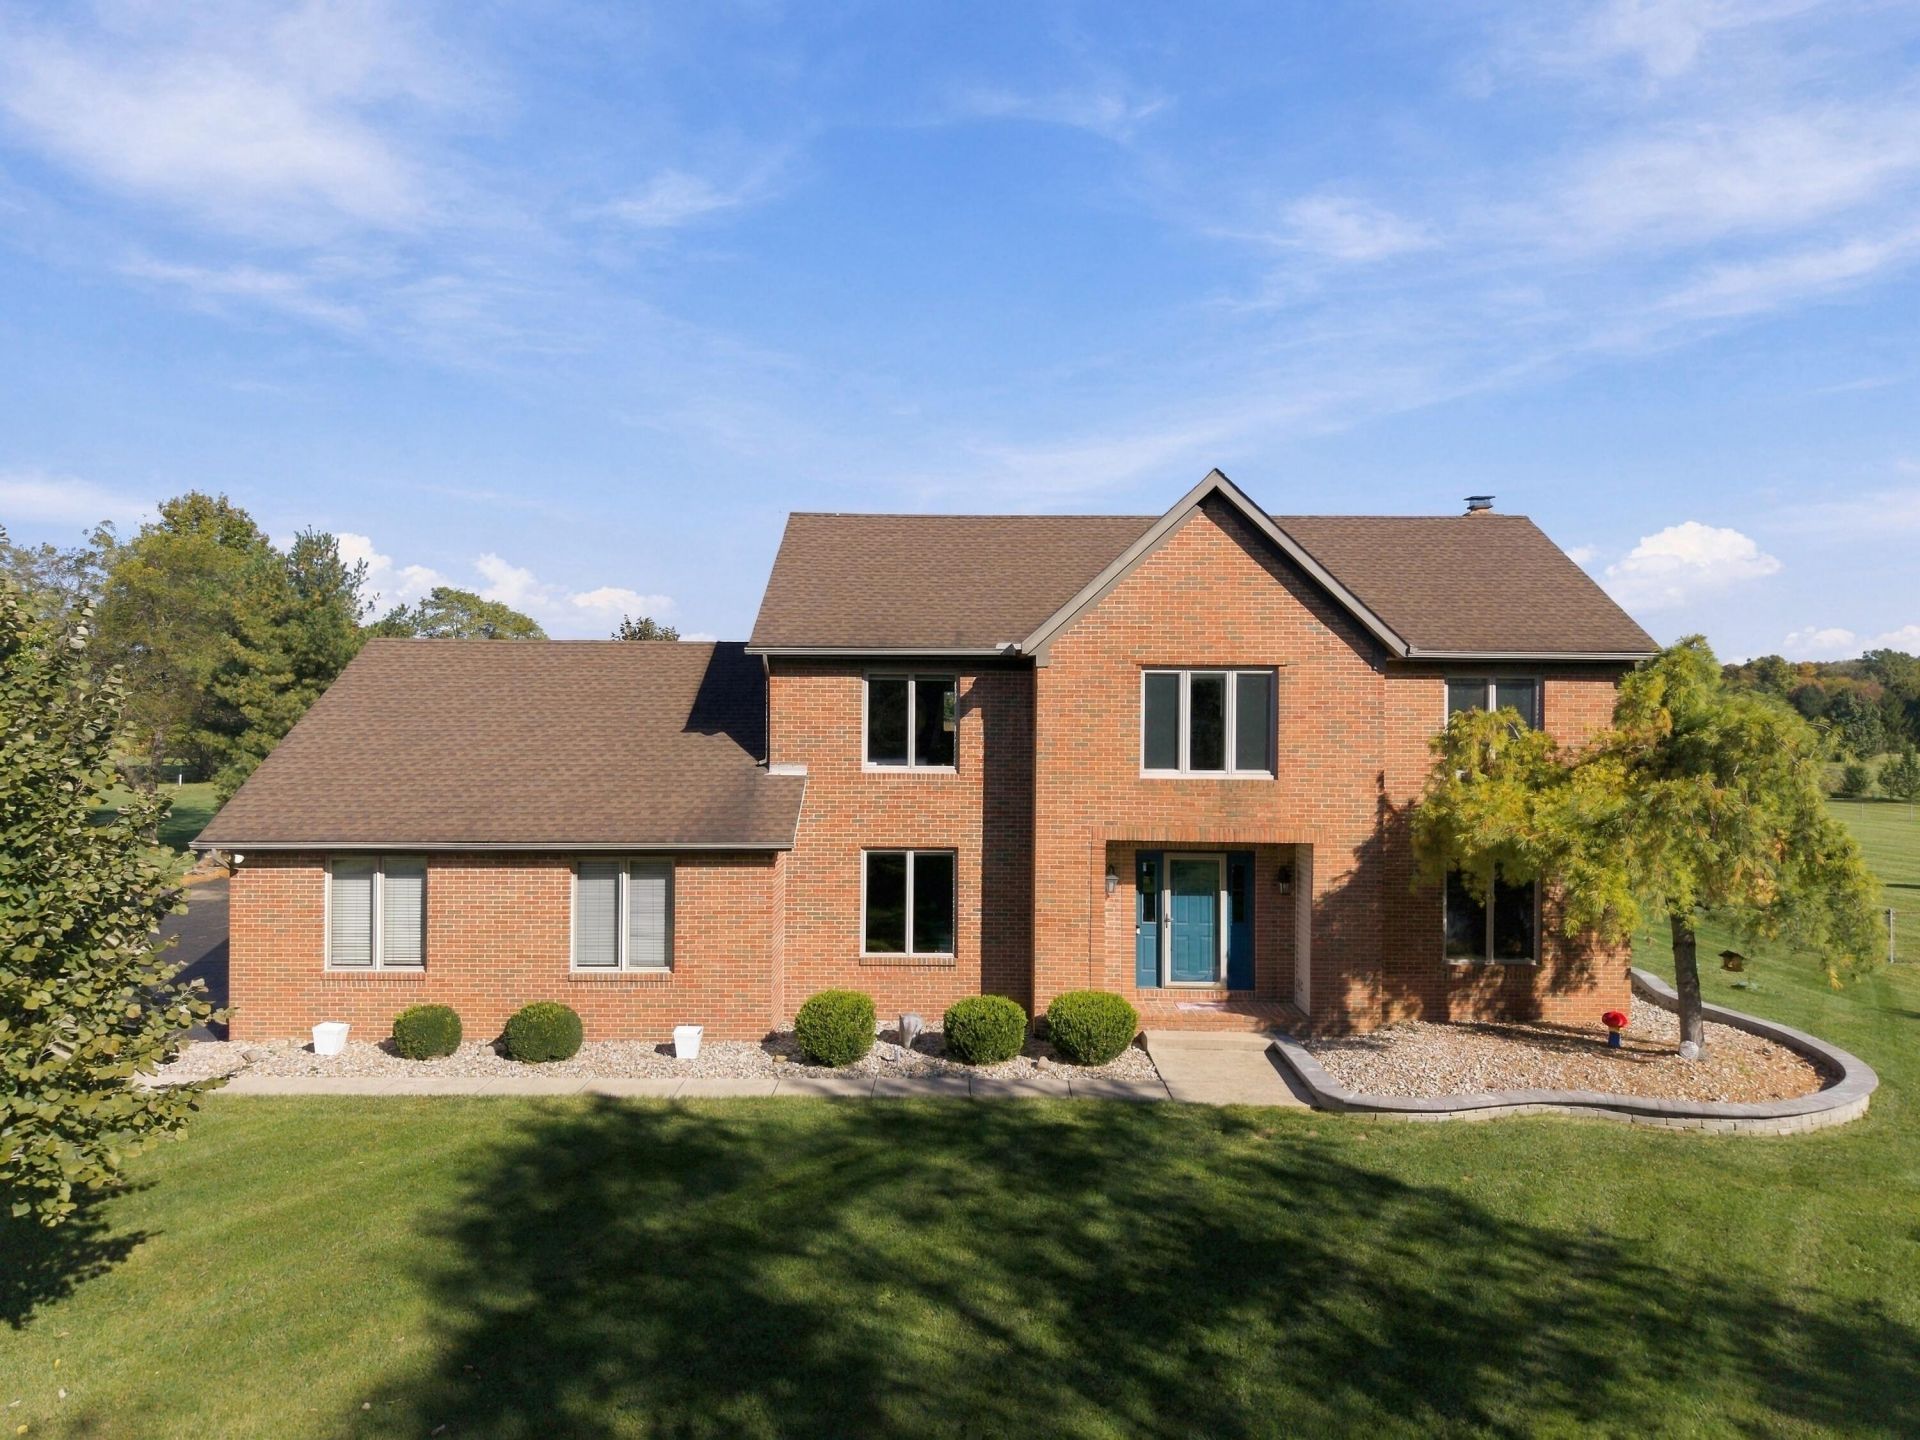
Welcome to our NEWEST Pickerington listing situated on 1.88 acres in Violet Township! This home features 4 Bedrooms, 3.5 baths plus 3,239 finished sqft and a 3 car attached, side-load garage! Brick Two Story with covered front porch entry! Hardwood Floors in Foyer that lead to the huge 1st Floor Den/Office with French Doors, crown molding and large windows overlooking the expansive front yard and across the foyer is the Large Dining Room with hardwood floors, tray ceiling and crown molding! Large Kitchen with Granite Countertops, Stainless Steel Appliances, an island with countertop seating, pantry and Eat-in Area with views out to the beautiful backyard! HUGE Family Room (20 x 30!) with fireplace! 1st Floor Laundry Room with granite countertops, laundry sink and cabinetry for storage! Upstairs, you'll find the Large Primary Bedroom with tray ceiling and ceiling fan with Ensuite, newly remodeled with granite countertops, double vanity with chrome fixtures and picturesque views overlooking the backyard. Walk-in shower with seamless glass door, rain shower showerhead and bench! Large walk-in custom closet! Down the hall, you'll find 3 generously-sized bedrooms and another remodeled full Jack n' Jill bath with 2 granite countertop vanities! In the Finished Lower Level, you'll find NEW luxury vinyl flooring and a NEW 3rd Full Bath with walk-in shower with pentagon tile! Unfinished area allows for plenty of storage with built-in shelving! Outside, you'll find an expansive deck, overlooking the acreage with views of the farmland behind it! Storage shed (12x16) offers additional storage! Updates and upgrades include: Newer Roof, Newer Furnace and air conditioner (2018), Anderson Wood windows and solid wood interior doors throughout! NEW Sump Pump in 2025. NEW water softener and NEW under-sink Reverse Osmosis in Kitchen. Hot tub works but has been drained and winterized. If privacy and space is what you're looking for, this home offers that and so much more!
Property Features
Property Type: Residential - Single Family
Basement: Yes
Basement: Partial
Cooling: Central Air
Fireplaces: 1
Garage: 3 car attached
Heating: Forced Air
Home Style: Traditional
Lot Size: 1.88 Acres
Taxes: $8,636
Year Built: 1993
Feature Descriptions
Days on Site: 2
Exterior: Brick, Vinyl Siding
Exterior Amenities: Hot Tub
Fireplace: One
Flooring: Laminate, Carpet, Ceramic/Porcelain
Hot Tub: Yes
Parcel #: 03-60004-748
Parking: Garage Door Opener, Attached Garage, Side Load
Windows: Insulated All
Local Schools
School District: PICKERINGTON LOCAL
Listed By / Shown By
Listed By
Agency Name: The HarrisonCo.RealEstateGroup
Agent Name: Nicole L Harrison
Agency Phone: 614-565-4567

Shown By
Agent Name: Virginia Higgins
Agent Phone: (419) 466-7044
Agency Title: Key Realty

Estimate Your Payment
Estimated Payment
$ 4,250.31 per month $3,355.67 Principal & Interest $719.67 Property Tax $174.97 Homeowner's InsuranceChange Payment Information




Privacy Policy / DMCA Notice / ADA Accessibility


This site is hosted, designed and copyright
© 1994 - 2026 by
Delta Media Group, Inc. -- Patent Pending --
Agency License Information: 1-877-539-7589 | Ohio Lic# REC.2010002888 6800 W Central Ave #B, Toledo, OH 43617 | Michigan Lic# 6505366134 8040 Summerfield Rd, Lambertville, MI 48144 | Indiana Lic# RC52400106 3029 W Smith Valley Rd #211, Greenwood, IN 46142 | West Virginia LIC# 010306 Erin Rickman, Broker. 410 Market St #3, Parkersburg, WV, 26101 | Colorado LIC# EC.100108419 603 Rood Ave, Grand Junction, CO 81501 | Nevada LIC# B.0146350.LLC 9190 Double Diamond Pwky, Reno, NV 89521 | Florida LIC# CQ1073507 16638 Mooner Plank Cir, Wimauma, FL 33598 | Illinois LIC# 481014661 640 S Washington St. Suite 212, Naperville, IL 60540
7848 Stemen Road | MLS# 226040784
This single family home located at 7848 Stemen Road , Pickerington, OH 43147 is currently listed for sale with an asking price of $599,900. This property was built in 1993 and has 4 bedrooms and 3 full and 1 partial baths with 3239 sq. ft. Stemen Road is located in the Rural subdivision within the PICKERINGTON LOCAL school district. Search Rural real estate on www.keyrealestateagent.com today.