Virginia Higgins
REALTOR®, Professional Property Stager, Certified Real Estate Negotiator, New Construction Certified, PSA Pricing Strategy Advisor
(419) 466-7044



BEDS2
BATHS2 full
SQUARE FEET1,363
MLS#1892348
STATUSActive
PROPERTY TYPEResidential - Condominium
SCHOOLFairfield
Property Description
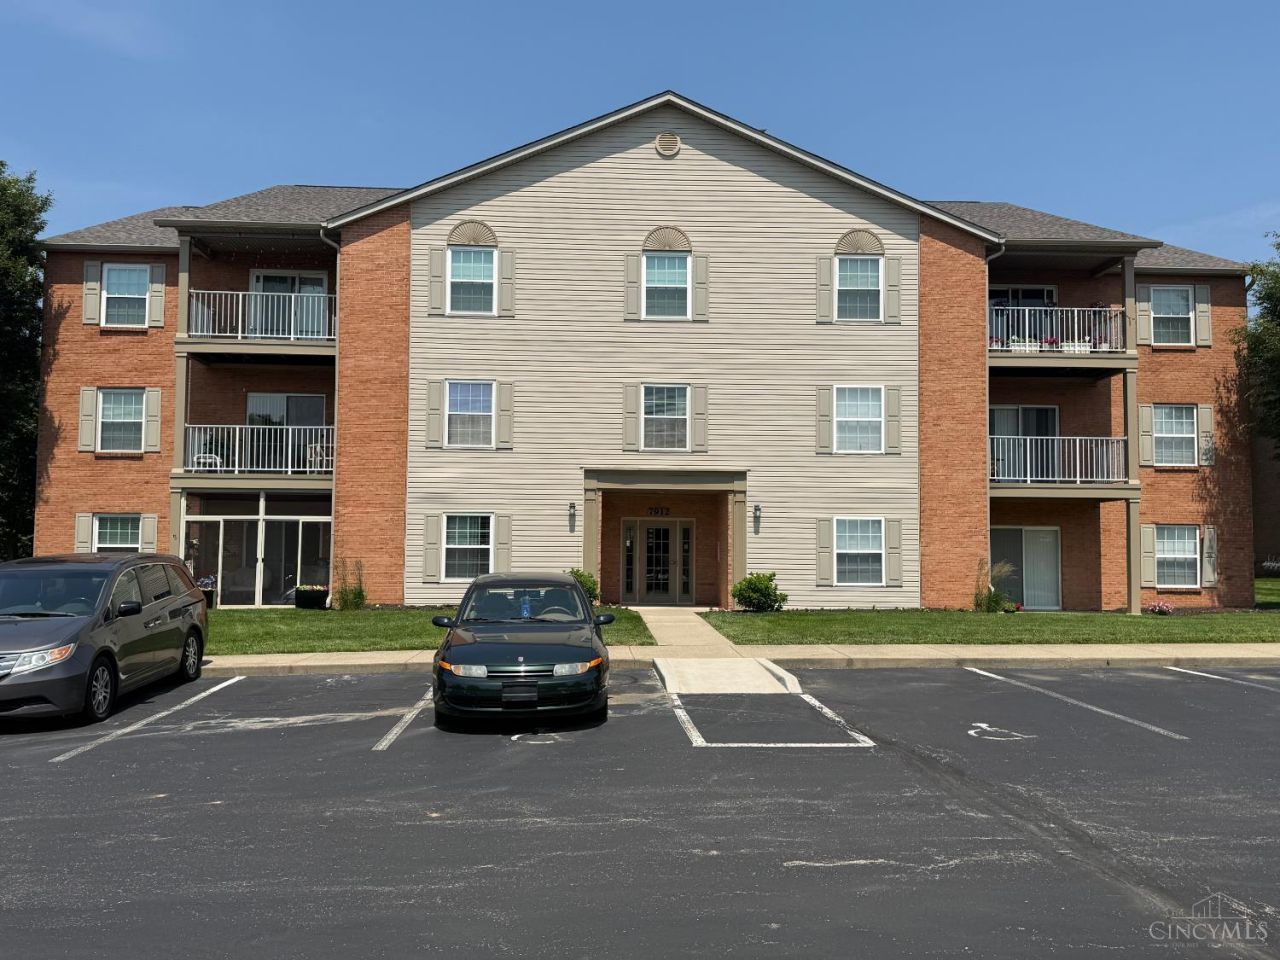
### 7912 Jessies Way, Apt. 304, Hamilton, OH 45011 **Stunning Fully Renovated Top-Floor Condo - Move-In Ready!** Welcome to elevated condo living at 7912 Jessies Way! This beautifully remodeled **3-bedroom, 2-bathroom, 1,363-square-foot top-floor condo** offers modern finishes, spacious living areas, and exceptional updates throughout. Enjoy soaring **vaulted ceilings**, brand-new windows, and a new patio door leading to your private balcony, creating a bright and inviting living space. The updated kitchen features modern cabinetry, a center island, and new appliances, while both bathrooms have been completely upgraded with high-end finishes. Major mechanical updates include **new electrical, plumbing, HVAC system, and water heater**, providing peace of mind for years to come. New flooring and plush carpeting complete the interior, while the **oversized one-car garage** provides convenient parking and additional storage. Note:-Agent is owner.
Property Features
Property Type: Residential - Condominium
Basement: None
Cooling: SEER Rated 13-15,Ceiling Fans, Central Air, ENERGY S
Fireplaces: 1
Garage: 1
Heating: ENERGY STAR, Gas
Home Style: Colonial
Lot Size: 0.01 Acres
Roof Type: Asbestos Shingle
Stories: 1.0
Taxes: $1,982
Year Built: 1997
Amenities
9Ft + Ceiling
Vaulted Ceiling
Balcony
Feature Descriptions
Access: City Street
Appliances: Convection Oven, Dishwasher, Dryer, Electric Cooktop, Garbage Disposal, Microwave, Refrigerator, Washer
Association Includes: Electricity, MaintenanceExterior, Sewer, SnowRemoval, Trash, Water, AssociationDues, Clubhouse, DoormanService, ExerciseFacility, PlayArea, Pool, ProfessionalMgt, WalkingTrails
Condo: Levels 1-3
Days on Site: 53
Exterior: Brick, Vinyl Siding
Features: Common Hallway Entry, Pets Allowed, Unit On Top Floor
Fireplace Features: Ceramic
Foundation: Slab
Garage/Carport: Oversized, Garage Detached
Gas: Natural
HOA Fee: 254/Monthly
HOA Y/N: 1
Miscellaneous: Attic Storage
Outside Features: Access Garbage-Route, Access Mailbox, Handrails
Parcel #: A0300129000095
Parking: Asphalt
Primary Bathroom: Bidet, Shower, Double Vanity
Primary Bedroom: Bath Adjoins, Walk-in Closet, Dressing Area, Wall-to-Wall Carpet, Skylight(s)
Rooms Total: 7
Sewer: Public Sewer
Smart Technology: Doors/Locks, Garage Door Opener, Appliances, HVAC, Lighting, Thermostat
Special View Info: City, Woods
Tax Abatement: No
Unit Entry Level: 3
Water: Public
Water Heater: Gas
Window Features: Aluminum, Slider, Vinyl, ENERGY STAR, Gas Filled, Insulated
Room Sizes
Primary Bedroom: 10 X 10 Level - 1
Bedroom 2: 15 X 15 Level - 1
Breakfast Room: 10 X 10 Level - 1
Local Schools
School District: Fairfield
Listed By / Shown By
Listed By
Agency Name: NavX Realty, LLC
Agent Name: Simranjit Singh
Agency Phone: 937-634-1282

Shown By
Agent Name: Virginia Higgins
Agent Phone: (419) 466-7044
Agency Title: Key Realty

Estimate Your Payment
Estimated Payment
$ 1,512.92 per month $1,280.96 Principal & Interest $165.17 Property Tax $66.79 Homeowner's InsuranceChange Payment Information




Privacy Policy / DMCA Notice / ADA Accessibility


This site is hosted, designed and copyright
© 1994 - 2026 by
Delta Media Group, Inc. -- Patent Pending --
Agency License Information: 1-877-539-7589 | Ohio Lic# REC.2010002888 6800 W Central Ave #B, Toledo, OH 43617 | Michigan Lic# 6505366134 8040 Summerfield Rd, Lambertville, MI 48144 | Indiana Lic# RC52400106 3029 W Smith Valley Rd #211, Greenwood, IN 46142 | West Virginia LIC# 010306 Erin Rickman, Broker. 410 Market St #3, Parkersburg, WV, 26101 | Colorado LIC# EC.100108419 603 Rood Ave, Grand Junction, CO 81501 | Nevada LIC# B.0146350.LLC 9190 Double Diamond Pwky, Reno, NV 89521 | Florida LIC# CQ1073507 16638 Mooner Plank Cir, Wimauma, FL 33598 | Illinois LIC# 481014661 640 S Washington St. Suite 212, Naperville, IL 60540
7912 Jessies Way, Unit 304 | MLS# 1892348
This condo located at 7912 Jessies Way, Unit 304, Fairfield Township, OH 45011 is currently listed for sale with an asking price of $229,000. This property was built in 1997 and has 2 bedrooms and 2 full baths with 1363 sq. ft. Jessies Way, Unit 304 is located within the Fairfield school district. Search Fairfield Township real estate on www.keyrealestateagent.com today.