Virginia Higgins
REALTOR®, Professional Property Stager, Certified Real Estate Negotiator, New Construction Certified, PSA Pricing Strategy Advisor
(419) 466-7044



BEDS3
BATHS2 full 1 partial
SQUARE FEET1,947
MLS#226036596
STATUSContingent
PROPERTY TYPEResidential - Single Family
SUBDIVISIONCanyon Villa Estates
SCHOOLLAKEWOOD LOCAL
Property Description
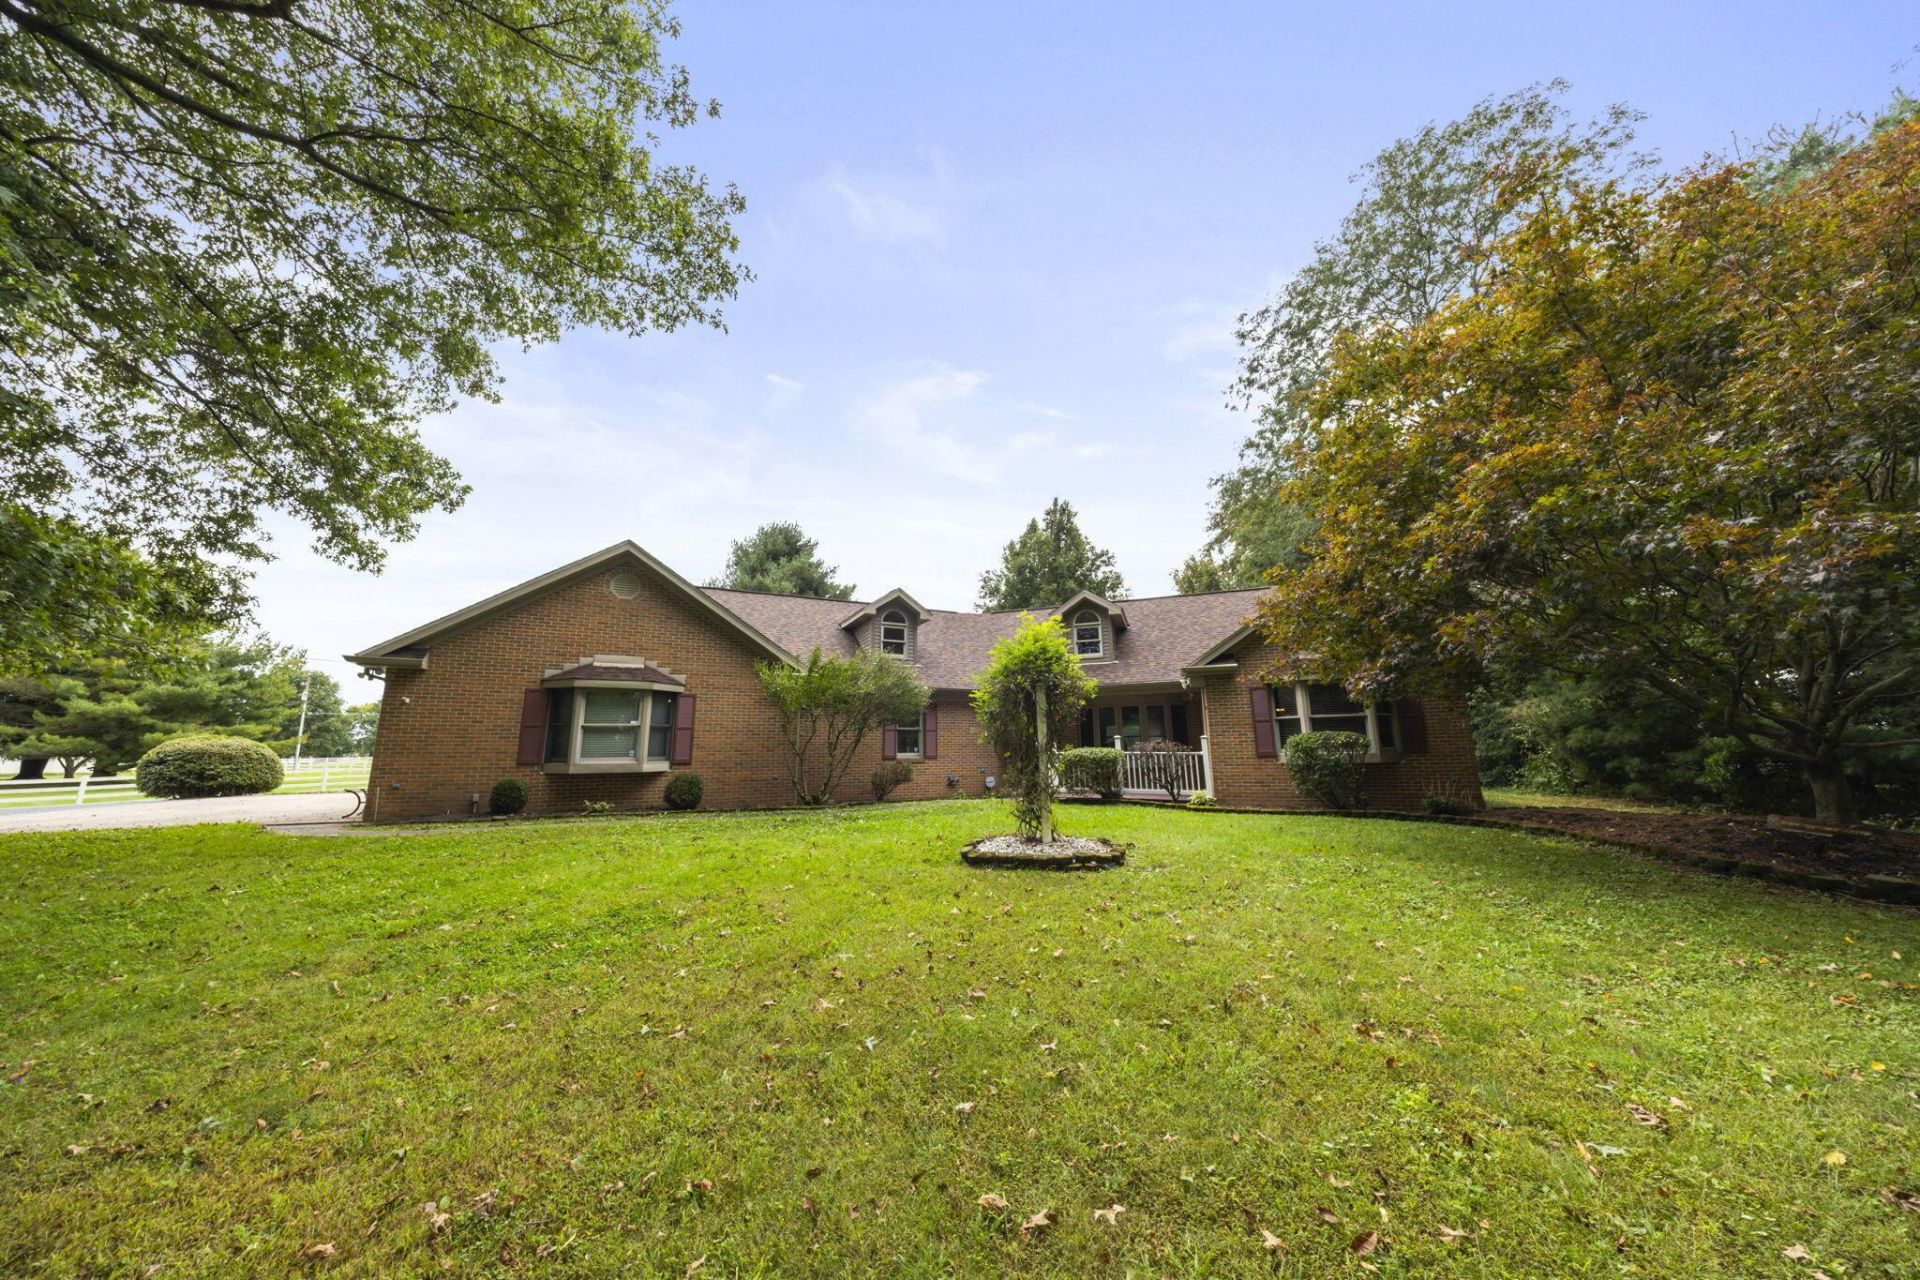
Unpack and unwind in this timeless, nearly 2000 sq ft 3 BR, 2 1/2 BA brick and vinyl ranch nestled on over two private, picturesque acres in coveted Canyon Villa Estates! Greeted by a long private drive with stately brick entry pillars and lanterns, this home pairs classic curb appeal with effortless single-level living.Step inside to a dramatic, vaulted great room highlighted by a huge sun-drenched bay window, a commanding floor-to-ceiling brick fireplace, custom woodwork, and built-in niches. The open kitchen is designed for gathering, featuring solid oak cabinetry, stainless steel appliances with a gas range, a pantry, and an oversized wraparound peninsula breakfast bar overlooking the living space. Enjoy everyday meals in the sunlit dining area framed by picturesque bay windows, or step out to the beautiful enclosed rear sunroom adorned with a pellet stove to take in panoramic views of your sprawling, tree-fringed backyard.The main level features a large primary retreat that impresses with vaulted ceilings, a ceiling fan, and a spacious ensuite bath complete with a corner soaking whirlpool tub, walk-in shower, and double vanity. Two additional well-appointed bedrooms offer ceiling fans and generous closet space, served by a full guest bath. Don't miss the convenient first-floor laundry room. Downstairs, an expansive, clean full basement with high ceilings and newer mechanicals (including a water treatment system) provides incredible storage or a blank canvas ready to finish into a media or rec room.Upgrades and extras include solid 6-panel wood doors, LVP floors, a new HVAC system and roof in 2022, a covered front porch, mature landscaping, shade trees, and much more.Outside, hobbyists and car enthusiasts will love the rare side-load 3-car garage with individual bays and a wide concrete parking apron. All of this in Lakewood Local Schools, just minutes from Buckeye Lake, I-70, and local dining!Attetnon Agents: See ATA and offer instructions d
Property Features
Property Type: Residential - Single Family
Basement: Crawl Space, Full
Cooling: Central Air
Fireplaces: 2
Garage: 3 car attached
Heating: Forced Air
Home Style: Ranch, Contemporary
Lot Size: 2.03 Acres
Taxes: $4,787
Year Built: 1998
Feature Descriptions
Days on Site: 33
Exterior: Brick, Vinyl Siding
Fireplace: Wood Burning Stove, Wood Burning, Two
Flooring: Wood, Carpet, Ceramic/Porcelain
Interior Amenities: Whirlpool/Tub
Parcel #: 073-329532-00.012
Parking: Garage Door Opener, Attached Garage, Side Load
Windows: Insulated All
Local Schools
School District: LAKEWOOD LOCAL
Listed By / Shown By
Listed By
Agency Name: Howard HannaRealEstateServices
Agent Name: Donald E Shaffer
Agency Phone: 614-402-0338

Shown By
Agent Name: Virginia Higgins
Agent Phone: (419) 466-7044
Agency Title: Key Realty

Estimate Your Payment
Estimated Payment
$ 3,929.56 per month $3,355.67 Principal & Interest $398.92 Property Tax $174.97 Homeowner's InsuranceChange Payment Information




Privacy Policy / DMCA Notice / ADA Accessibility


This site is hosted, designed and copyright
© 1994 - 2026 by
Delta Media Group, Inc. -- Patent Pending --
Agency License Information: 1-877-539-7589 | Ohio Lic# REC.2010002888 6800 W Central Ave #B, Toledo, OH 43617 | Michigan Lic# 6505366134 8040 Summerfield Rd, Lambertville, MI 48144 | Indiana Lic# RC52400106 3029 W Smith Valley Rd #211, Greenwood, IN 46142 | West Virginia LIC# 010306 Erin Rickman, Broker. 410 Market St #3, Parkersburg, WV, 26101 | Colorado LIC# EC.100108419 603 Rood Ave, Grand Junction, CO 81501 | Nevada LIC# B.0146350.LLC 9190 Double Diamond Pwky, Reno, NV 89521 | Florida LIC# CQ1073507 16638 Mooner Plank Cir, Wimauma, FL 33598 | Illinois LIC# 481014661 640 S Washington St. Suite 212, Naperville, IL 60540
91 Canyon Villa Drive | MLS# 226036596
This single family home located at 91 Canyon Villa Drive, Hebron, OH 43025 is currently listed for sale with an asking price of $599,900. This property was built in 1998 and has 3 bedrooms and 2 full and 1 partial baths with 1947 sq. ft. Canyon Villa Drive is located in the Canyon Villa Estates subdivision within the LAKEWOOD LOCAL school district. Search Canyon Villa Estates real estate on www.keyrealestateagent.com today.